
You just spent thousands on new windows. Triple glazing, precision-engineered seals, maybe even a sleek aluminium profile you agonised over for weeks. And then someone tells you a small plastic slot needs to be cut into the frame to let outside air back in. If that feels like a contradiction, you are far from the only person who thinks so.
The phrase "I don't want trickle vents" gets typed into search engines more often than most window companies would like to admit. It reflects a genuine, widespread frustration among homeowners who feel their investment in high-performance glazing is being undermined by a component they never asked for.
Spend five minutes on any homeowner forum and you will find the same complaints surfacing again and again. Cold draughts streaming through window trickle vents even when they are supposedly closed. Road noise that makes bedrooms feel like the window is cracked open. Flimsy, ugly plastic covers that clash with an otherwise clean frame design. And perhaps the most maddening feeling of all: paying a premium for energy-efficient windows, only to have a hole punched through them by regulation.
"I hate trickle vents with a passion. Can't see the sense in punching holes in energy-efficient windows that allow heat out and cold in. Even when closed, they are not well sealed. It's not like your house is airtight anyway, otherwise we'd all suffocate."
That sentiment, drawn from years of homeowner discussions on glazing forums, captures the frustration perfectly. Trickle vents Reddit threads echo the same tone, with users questioning why building regulations seem to demand a deliberate weak point in an otherwise sealed system. New-build residents report hearing neighbours' conversations through closed vents. Homeowners on exposed sites describe curtains moving in the breeze despite every window being shut. These are not edge cases. They represent a pattern that the industry has been slow to address honestly.
Here is the problem with most content you will find on this topic: it is written by people who sell trickle vents, install windows that include them, or manufacture ventilation products they want you to buy instead. The advice tends to either dismiss your concerns outright or steer you toward a specific product. Neither approach respects the fact that you are the one living with the result.
This guide takes a different approach. It is written from the homeowner's perspective, with one goal: give you the complete, unbiased picture so you can make an informed decision. Over the following sections, you will find a clear explanation of what trickle vents actually do, an honest assessment of every common objection, a plain-English breakdown of what building regulations truly require, the exemptions most people never hear about, a full comparison of alternative ventilation methods, and practical strategies for minimising the downsides if you ultimately cannot avoid them.
Some of your objections to window trickle vents are entirely valid. Some are based on misunderstandings that are worth clearing up. And the regulatory picture is far more nuanced than most installers let on. The real question is not simply whether you can refuse trickle vents, but what actually happens when you do - and whether better options exist.
Before deciding whether to fight against something, it helps to understand exactly what it is and why it was introduced in the first place. A window trickle vent is a small, narrow opening fitted into the window frame — usually along the top — that allows a controlled trickle of outside air into a room even when the window is fully closed and locked. Think of it as a permanently available, low-level airway rather than a gap you forgot to seal.
You might also hear them called "drip vents in windows," but that is a common misnomer. Drip vents and trickle vents refer to the same component. The confusion likely comes from the fact that the external cover can resemble a drip bar or weather deflector, but the purpose is ventilation, not water management.
The mechanism itself is straightforward. Trickle air vents for windows consist of an internal controllable flap or slider, a slot cut through the window frame, and an external grille or cover that keeps rain and insects out. Most models let you open or close the internal flap manually, giving you some control over the airflow. Here are the key features of a standard unit:
This is distinct from the other types of ventilation your home uses. Opening a window wide provides what building regulations call "purge ventilation" — a rapid, high-volume air exchange useful for clearing cooking fumes or paint odours. An extractor fan in a bathroom or kitchen provides mechanical extract ventilation, actively pulling moist or stale air out of a specific room. Trickle vents occupy a third category: background ventilation. Their job is a slow, continuous air exchange that happens passively, without you needing to open anything or switch anything on.
Here is the practical reality that prompted regulators to act. Over the past few decades, homes have become dramatically more airtight. Better insulation, sealed double and triple glazing, draught-proofed doors, and improved construction techniques mean far less air leaks in and out of a modern property compared to a house built in the 1970s or earlier. That is genuinely good for energy efficiency and heating bills.
The trade-off, however, is that moisture from cooking, showering, breathing, and even drying clothes has fewer escape routes. Pollutants like volatile organic compounds from furniture, cleaning products, and building materials linger longer. In older, draughtier homes, these issues solved themselves — air leaked out through gaps around windows, floorboards, and poorly sealed walls. In a well-sealed modern home, that natural leakage no longer happens at the same rate.
Approved Document F of the Building Regulations sets out the minimum ventilation requirements for dwellings in England, and it was revised significantly in June 2022 to reflect this shift toward airtight construction. The updated standards require homes to maintain a minimum level of background airflow from outside, and trickle vents became the default method for achieving this in most window replacement and new-build scenarios.
None of this means you have to like trickle vents, or that they are the only way to meet the requirement. It simply means they exist because regulators identified a genuine gap between how well-sealed modern homes have become and how much fresh air they actually need. Understanding that distinction is what separates a productive conversation with your installer or building control officer from an argument that goes nowhere — and it is exactly the kind of conversation the next section prepares you for.
Knowing what trickle vents are and why regulations require them is one thing. Feeling good about having them cut into your brand-new window frames is something else entirely. Homeowner frustrations with trickle ventilation windows tend to cluster around a handful of specific complaints, and each one deserves a straightforward, honest response rather than a blanket dismissal or a sales pitch in disguise.
Some of these objections are fully justified. Others are partially valid but often overstated. And at least one common complaint is actually based on a misunderstanding that, once cleared up, may change your perspective. Here is the breakdown.
This is the single most common grievance, and it is entirely valid. Trickle vents introduce outside air into your home. In winter, that air is cold. If the vent is poorly positioned — mid-height on the frame rather than at the top, or on a wall directly facing prevailing winds — you will feel it. Homeowners on exposed or elevated sites report noticeable cold streams even with the vent slider in the "closed" position, because many standard models are not fully airtight when shut.
The draught problem is real, but it is not uniform. A vent on a sheltered, south-facing window in an inner-city terrace behaves very differently from one on a north-facing window in a coastal property. Position, exposure, and vent quality all matter. Pressure-controlled vents, which automatically restrict airflow when wind speeds increase, offer a genuine mitigation. So does choosing a vent positioned at the very top of the frame, where cold air mixes with the warm air layer at ceiling height before descending into the room.
Another fully valid objection. A standard trickle vent is essentially a slot cut through your window frame — and sound travels through openings with enthusiasm. If you invested in windows with a sound reduction rating of Rw 40-45 dB specifically because you live near a busy road or a flight path, a basic open-slot vent can undermine a significant portion of that acoustic performance. As ventilation specialists have noted, the noise level of standard models sits around 30-40 dB — roughly equivalent to a quiet conversation in the next room. During the day, you probably will not notice. At night, especially when wind picks up, it can become clearly audible.
A solution does exist here. Acoustic-rated trickle ventilators with built-in sound attenuators can achieve noise reduction of 35-41 dB even in the open position, bringing their performance much closer to the window's own acoustic rating. They cost more than standard vents, but for anyone in a noise-sensitive location, they are worth specifying explicitly with your installer rather than accepting whatever generic model ships with the window.
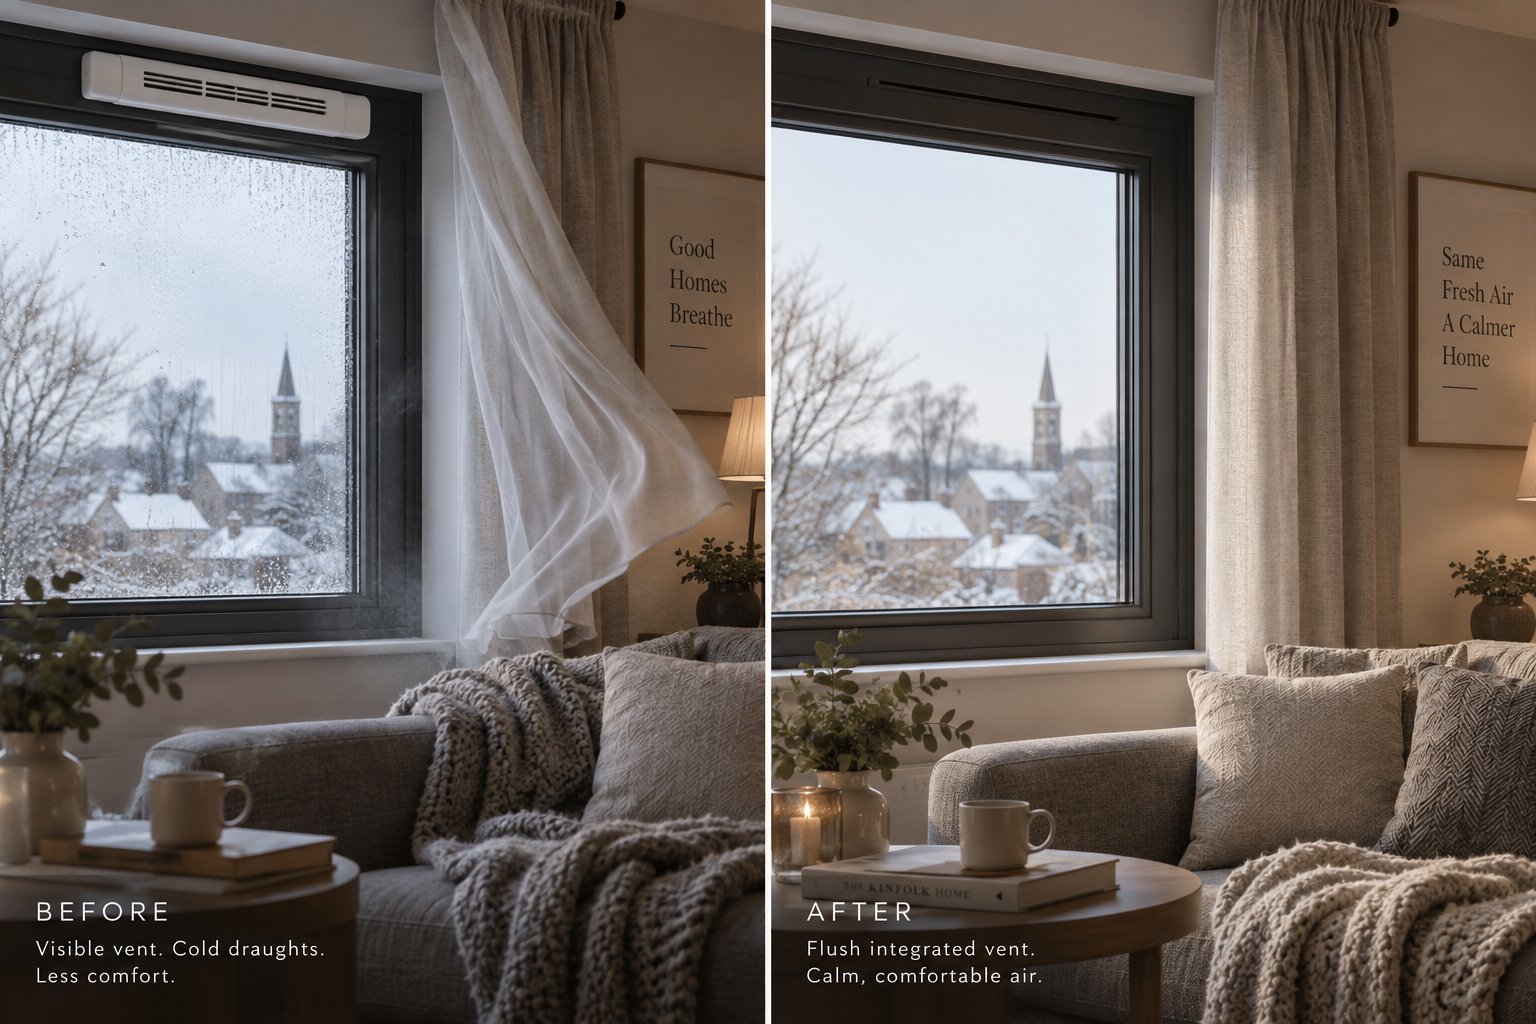
If you chose your windows partly for how they look — and most people do — this complaint is valid too. Standard off-the-shelf vents are plastic covers that sit on the surface of the frame, often in white regardless of your frame colour. On a sleek anthracite grey aluminium profile or a carefully colour-matched timber frame, they can look like an afterthought, because that is exactly what many of them are.
The good news is that aesthetics is probably the objection with the widest range of available solutions. Slimline and low-profile designs exist that sit flush with the frame. Colour-matched options can be specified to blend with virtually any RAL colour. Some manufacturers integrate the vent channel directly into the profile design so it barely reads as a separate component. The catch is that you typically have to ask for these options — most installers will default to the cheapest generic vent unless you specify otherwise.
This is where things shift from "fully valid" to "partially valid." Yes, windows trickle vents exchange warm indoor air for cold outdoor air, and that exchange requires energy to reheat. That is a basic fact of thermodynamics. However, the thermal impact of trickle vents is consistently overstated in homeowner forums relative to other heat-loss pathways in a typical home.
Consider the bigger picture. Heat escapes your home through walls, roofs, floors, thermal bridges around window frames, poorly insulated loft hatches, and gaps around pipes and cables. Trickle vents contribute a relatively modest amount of additional heat loss compared to these larger culprits. The ventilation they provide is also far more energy-efficient than the alternative most people actually use — opening a window for five or ten minutes, which dumps a large volume of warm air in a short burst and forces your heating system to work harder to recover. As one heating industry expert put it, trickle vents are a far more energy-efficient solution than opening your windows, because they maintain a slow, steady exchange rather than a dramatic temperature drop.
That said, if you are building or renovating to Passivhaus or near-Passivhaus standards, every watt matters, and uncontrolled air leakage through vents does conflict with that performance target. In those specific scenarios, mechanical ventilation with heat recovery is both the better-performing and the regulation-compliant alternative.
Here is the objection that is most often based on a misunderstanding. Some homeowners believe trickle vents cause condensation by letting cold, damp air into the home. In reality, the opposite is true. Condensation forms when warm, moisture-laden indoor air meets a cold surface — typically the glass or frame of a window. By introducing a continuous trickle of drier outside air (cold air holds less moisture than warm air) and allowing humid indoor air to escape, vents actively reduce the conditions that cause condensation.
Keeping trickle vents open is actually one of the simplest and most effective ways to prevent condensation building up on your windows, particularly in kitchens, bathrooms, and bedrooms where moisture generation is highest. If anything, homeowners who seal their vents shut often find condensation gets worse, not better — which creates a frustrating cycle of blame directed at the wrong component.
This objection is valid but worth putting in proportion. The additional cost of trickle vents — including the vent units and the labour to rout the frame slots — typically adds between 20 and 50 pounds per window, depending on the type selected. Across a full house of ten or twelve windows, that is a noticeable but not dramatic increase in your overall window replacement bill, which is likely running into several thousand pounds already. Acoustic or slimline models cost more, but even premium options rarely push the per-window premium beyond 80 pounds.
| Objection | Validity | Mitigation Available? |
|---|---|---|
| Draughts and cold air ingress | Valid | Yes — pressure-controlled vents, top-of-frame positioning |
| Noise from outside | Valid | Yes — acoustic-rated ventilators (35-41 dB attenuation) |
| Aesthetic impact on frames | Valid | Yes — slimline, colour-matched, and frame-integrated designs |
| Heat loss and higher energy bills | Partially Valid | Partially — impact is modest relative to other heat-loss pathways; MVHR is the full solution |
| Causes condensation | Misunderstood | N/A — vents reduce condensation risk, not increase it |
| Added installation cost | Valid | Limited — cost is modest per window (typically 20-50 pounds for standard models) |
The pattern here is worth noting. Most of the strongest objections to trickle vents on windows are not arguments against the principle of background ventilation itself — they are arguments against poorly chosen, poorly positioned, or generically specified vents. A cheap, white, surface-mounted vent on an exposed north-facing window will deliver the worst version of every complaint listed above. A thoughtfully specified, acoustically rated, colour-matched vent at the top of a sheltered frame will be barely noticeable in daily life.
That distinction matters, because the real question for many homeowners is not simply whether to accept or refuse vents. It is whether the regulations leave any room for saying no entirely — and if they do, what alternatives exist. The answer depends heavily on your specific situation and the type of building work involved.
Your specific situation and the type of building work involved — those two factors determine almost everything about whether you can legally avoid trickle vents. The trouble is, most installers and even some online guides treat every scenario the same way, which leads to homeowners either being told vents are always mandatory (not true) or that they can simply opt out whenever they like (also not true).
The regulatory framework that governs trickle ventilation in England is Approved Document F, Volume 1, which was significantly updated in June 2022. It applies to dwellings and sets out the minimum ventilation standards that building work must achieve. A critical distinction that most online content misses: the regulations apply to the building work, not to the product itself. This means building control officers assess whether the completed work meets ventilation standards — and they have discretion in how compliance is demonstrated.
This is where the confusion starts, and where competitors consistently get it wrong by lumping everything together. The obligations for someone replacing windows in an existing home are fundamentally different from those for a developer installing windows in a new-build property.
For new-build dwellings, the requirements are straightforward and strict. Every habitable room and wet room must have background ventilation that meets the minimum equivalent areas specified in Approved Document F. Trickle vents for windows are the standard method, and the builder needs to demonstrate full compliance before the building is signed off. There is very little wiggle room here — the ventilation strategy is designed into the property from scratch, and building control expects to see it delivered as specified.
For replacement windows in existing homes, the picture is more nuanced. Since April 2002, replacement windows have been classified as a "controlled fitting" under Regulation 2 of the Building Regulations 2010, meaning the installation counts as building work and must comply with the relevant standards. However, the obligation is not simply "you must add trickle vents." Instead, the requirement centres on a principle that most homeowners have never heard explained clearly.
Imagine your existing windows as a baseline. They provide a certain level of ventilation to your home — whether through trickle vents already fitted, through natural air leakage around older frames, or through other means. The core regulatory principle is that your replacement windows must not make the ventilation provision in your dwelling worse than it was before the work was carried out.
In practice, this creates two distinct scenarios:
This is the part that frustrates homeowners most. Even if your old windows never had vents, the act of replacing them with better-sealed modern units can trigger the requirement to add background ventilation that did not exist before. The logic is sound from a building science perspective — you are sealing up a building that previously breathed through its imperfections — but it feels deeply counterintuitive when you are the one paying for improved windows.
One important clarification: the government's own FAQ on Approved Document F explicitly states that a homeowner signing a disclaimer refusing trickle vents is not a valid way to comply with building regulations. Similarly, purchasing an indemnity policy does not substitute for meeting the requirements. And a window locked on a night-latch position is not an acceptable alternative to background ventilation, because it does not provide sufficient security for permanent use.
Here is the part that changes the conversation entirely for many homeowners. Trickle vents in windows are the default compliance pathway — but they are not the only pathway. Approved Document F explicitly allows alternative means of providing background ventilation, provided you can demonstrate to your local building control officer that the alternative meets the same standards or produces a result that is no less satisfactory than what trickle vents would achieve.
What does that look like in practice? The LABC guidance on replacement windows outlines several routes to compliance beyond fitting trickle vents in the window frame:
The key phrase in all of this is "demonstrated to building control." You cannot simply decide for yourself that your home has adequate ventilation and skip the vents. You need your local authority building control team — or, if your installer is a member of a competent person scheme, that scheme's compliance framework — to agree that the alternative provision is sufficient.
| Requirement | Replacement Windows (Existing Homes) | New-Build Installations |
|---|---|---|
| Obligation level | Must not worsen existing ventilation provision; background ventilation required if airtightness increases | Full compliance with Approved Document F minimum equivalent areas; no exceptions |
| Trickle vents mandatory? | Default method, but not the only compliant route | Standard requirement unless whole-house mechanical ventilation is designed in |
| Exemptions available | Possible if existing background ventilation (e.g., wall vents) already meets minimum standards, or if alternative provision is accepted by building control | Very limited — only where an engineered alternative ventilation strategy (e.g., MVHR) replaces the need for background ventilators |
| Alternative compliance options | Wall-mounted background ventilators, existing wall vents, continuous MEV, MVHR, or other provisions agreed with building control | MVHR or whole-house mechanical ventilation designed to meet Part F standards from the outset |
| Who decides? | Local authority building control officer or competent person scheme | Building control officer as part of overall building sign-off |
Understanding these regulatory distinctions puts you in a completely different position when talking to your window installer or approaching building control. You are not asking for a favour or trying to break the rules. You are exploring legitimate, regulation-compliant alternatives to the default pathway — which is exactly what the regulations were designed to allow.
The most powerful tool in that conversation is a specific exemption that applies to certain replacement window scenarios, and it is one that almost nobody — installers, forums, or competitors — explains clearly.

That specific exemption hinted at above is often called the "like-for-like" replacement route — and it is the single most misunderstood aspect of trickle vent regulations. Installers rarely mention it. Forum advice contradicts itself on it. And most competitor guides skip over it entirely because explaining it properly requires nuance that does not fit neatly into a sales page.
Here is the core idea. The regulations do not say "every replacement window must have a trickle vent." They say the ventilation provision in the dwelling must not be made worse as a result of the building work. That distinction creates a narrow but real pathway for certain homeowners to replace their windows without adding trickle window vents — provided specific conditions are met.
Imagine you live in a 1990s home where the original windows were installed without any background ventilation. No trickle vent in the frame, no wall-mounted ventilator in the room. The only "ventilation" those old windows provided was unintentional air leakage around ageing seals and poorly fitting frames. You now want to replace them with modern, well-sealed units.
In this scenario, the LABC guidance makes clear that replacing those windows is likely to increase the airtightness of the dwelling. Because of that, the expectation under Approved Document F is that you compensate for the lost background ventilation — and adding trickle vents is the default method. However, there is a critical qualifier: building control may accept that no additional ventilation is needed if the room already has adequate background ventilation through other means.
For example, if the room already contains a wall ventilator that meets the minimum equivalent areas specified in Approved Document F, the government FAQ confirms that "no further background ventilation needs to be added after replacing the windows." Similarly, if the property has a continuous mechanical extract ventilation system or MVHR, the background ventilation requirement may already be satisfied without fitting trickle vent windows.
The conditions that typically need to align for this route to apply are specific and situational:
A word of caution before you celebrate: "like-for-like" has a specific meaning in a regulatory context, and it does not simply mean replacing a casement window with another casement window of similar appearance. It refers to the ventilation capability of the installation — not the style, material, or dimensions of the frame. A window that looks identical to its predecessor but seals significantly tighter is not ventilation-equivalent, even if it is aesthetically identical.
This is exactly where homeowners get tripped up. You might assume that swapping old timber casements for new timber casements of the same design qualifies as like-for-like. In terms of appearance, it does. In terms of air permeability, it almost certainly does not. Modern windows are dramatically more airtight than anything manufactured twenty or thirty years ago, which means the background ventilation your old windows provided through their imperfections disappears the moment the new ones are fitted.
The only reliable way to confirm whether your replacement project qualifies for an exemption from trickle vents is to get written confirmation from your local building control team before you place your order. Not a verbal assurance from your installer. Not a forum post from someone in a different local authority area. A documented response from the body that will ultimately sign off — or refuse to sign off — your completed work.
Contact your local authority building control department directly, describe the existing ventilation provision in each room where windows are being replaced, and ask them to confirm in writing whether additional background ventilation will be required. If your installer is registered with a competent person scheme like FENSA, ask them to provide the same confirmation through their scheme's compliance process. Keep every response on file.
This step takes an hour of your time and costs nothing. Skipping it can mean facing a compliance dispute after your beautiful new vent-free windows are already installed — a dispute where the homeowner almost never wins.
Of course, some homeowners are not looking to avoid trickle vents at the ordering stage. They already have them fitted and simply want to know what happens if they tape over the slots or push the sliders permanently shut. The consequences of that decision are more complex — and more serious — than most people expect.
Tape, silicone sealant, draught-excluding foam strips, even carefully cut pieces of cardboard — homeowner forums are full of creative methods for sealing trickle vents shut. The motivation is understandable. You are cold, you can hear traffic, and you never asked for these slots in the first place. But before you reach for the gaffer tape, you need a clear picture of what blocking trickle vents actually does to your home, your insurance position, and your window warranty.
The short answer is that it depends. The longer, more useful answer requires you to think about your property as a whole system rather than focusing on one component in isolation.
This is the biggest and most immediate risk. Your household generates a remarkable amount of moisture every day — cooking, showering, boiling the kettle, breathing while you sleep, drying laundry indoors. In a well-sealed modern home, all that moisture has to go somewhere. Background ventilation through trickle vents gives it a controlled exit route. Remove that route, and humidity levels climb.
When relative humidity stays elevated — consistently above 60% — two things happen in sequence. First, trickle vents condensation problems appear. Water droplets form on the coldest surfaces in the room, typically window glass, window frames, and external walls. You might notice it on winter mornings as pools of water sitting on your sills. Second, if those surfaces stay damp for any sustained period, trickle vents mould becomes the inevitable result. Mould spores are always present in indoor air. They only need moisture and a surface to colonise.
Kitchens, bathrooms, and bedrooms are the highest-risk rooms. Bedrooms deserve special attention because an adult exhales roughly 200ml of water vapour during eight hours of sleep — and most people sleep with the door closed and the window shut. Without background ventilation, that moisture accumulates on the coldest surface in the room, which is almost always the window. Sealing trickle vents in a bedroom used by two adults can produce visible condensation within days during colder months.
The mould that follows is not just an aesthetic nuisance. Prolonged exposure to indoor mould is associated with respiratory problems, allergic reactions, and worsened asthma symptoms. For households with young children, elderly residents, or anyone with a compromised immune system, the health implications of deliberately removing background ventilation deserve serious weight in your decision.
Beyond the physical risks, sealing trickle vents can create problems you might not discover until you need to make a claim. Most homeowners insurance policies treat mould as a maintenance issue rather than a covered peril. As Policygenius notes, insurers typically exclude mould coverage when the growth is considered preventable — and deliberately blocking the ventilation provision in your home fits squarely within that definition.
Picture the scenario: persistent condensation from sealed vents leads to mould growth behind furniture or within the window reveal. The damage spreads to plasterwork and decorating. You file a claim. The loss adjuster inspects, notices the taped-over vents, and concludes the damage resulted from a deliberate decision to block ventilation that was installed for exactly this purpose. The claim is denied on the grounds that the damage was preventable through normal maintenance — which, in this case, simply meant leaving the vents open.
Window manufacturer warranties present a similar vulnerability. Many warranty terms specifically require that ventilation provisions are maintained and used as intended. If you seal your vents and subsequently experience condensation damage to the glazing unit or frame, the manufacturer may argue that the warranty has been voided by misuse. Whether they would successfully enforce that position varies, but the contractual language in most warranties gives them the basis to try.
Honesty requires acknowledging the other side of this equation. Not every home that has its trickle vents sealed will develop condensation or mould. The risk profile depends heavily on factors that vary enormously from one property to the next:
In a well-ventilated property with low occupancy and functioning mechanical extract, sealing trickle vents may produce no noticeable negative effects. The problem is that most people who seal their vents do not fall into this low-risk category — they are doing it precisely because their home feels draughty and uncomfortable, which often indicates the home is relying on those vents as its primary background ventilation source.
Blocking trickle vents is only safe when adequate alternative background ventilation is already in place. If you are unsure whether your home has sufficient alternative provision, assume it does not and leave the vents open until a ventilation assessment confirms otherwise.
The underlying issue for most homeowners who reach for the tape is not really about the vents themselves — it is about wanting a ventilation solution that works without the drawbacks. That is a reasonable goal, and it raises the obvious next question: what are the actual alternatives to trickle vents, and can any of them satisfy building regulations while eliminating the complaints that drive people to seal their vents in the first place?
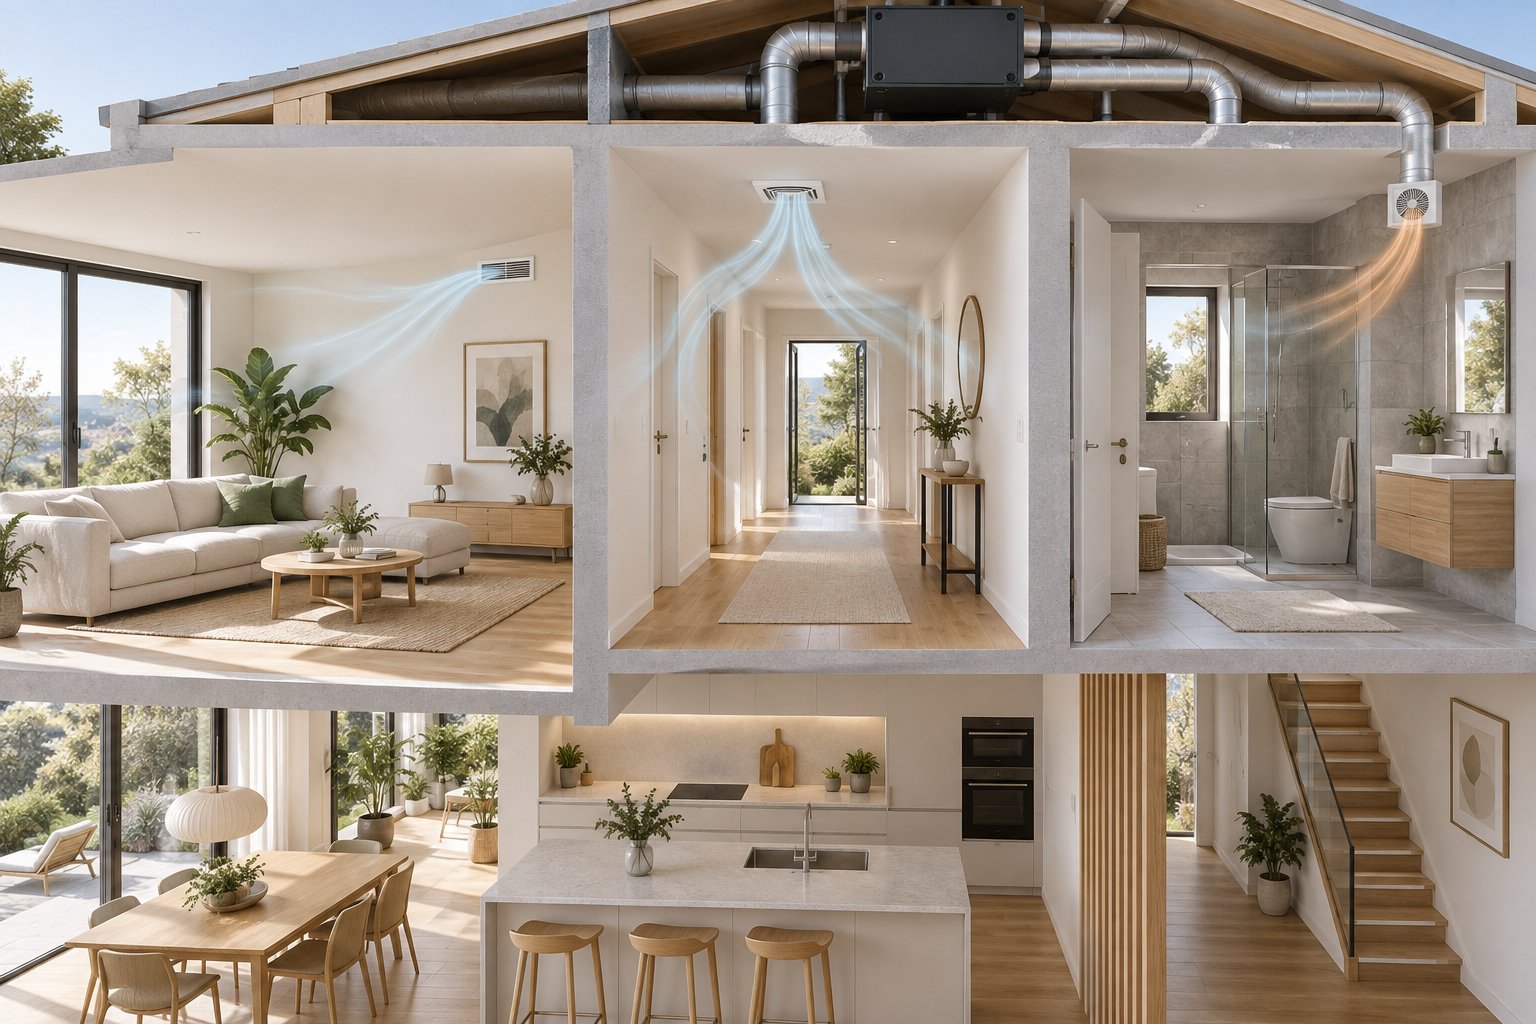
The frustration behind wanting to seal those vents almost always leads to the same follow-up question: is there something better? The answer is yes — several alternatives to trickle vents exist, and some of them are genuinely superior in terms of comfort, air quality, and energy performance. The catch is that not every alternative suits every property, and not every option will satisfy building control.
What follows is a product-agnostic breakdown of every realistic background ventilation option available. No brand favouritism, no hidden commercial agenda — just the information you need to have a meaningful conversation with your installer or building control officer about which trickle vent alternatives actually work for your situation.
If trickle vents are the bicycle of background ventilation, MVHR is the electric car. A whole-house system that simultaneously extracts stale, moisture-laden air from wet rooms and supplies fresh, filtered air to bedrooms and living spaces. The clever part? A heat exchanger at the heart of the unit captures up to 90-95% of the heat from the outgoing air and uses it to pre-warm the incoming supply. You get continuous fresh air without the cold draught, without the noise slot in your window frame, and without dumping heated air straight outside.
MVHR is the gold standard for airtight new builds and deep retrofits. It is listed as System 4 in Approved Document F and building control officers readily accept it as a complete replacement for trickle vents, because it typically exceeds the ventilation performance that vents alone could provide. The supply air is filtered — usually to F7 grade or better — meaning pollen, fine dust, and diesel particulates are removed before entering your living spaces. For allergy sufferers or anyone on a busy road, that alone can be transformative.
The downside? Cost and complexity. A typical installation in a three- to four-bedroom house runs between 4,000 and 8,000 pounds, including the unit, ducting, and labour. Retrofitting ducting through existing ceiling voids and around period features is significantly harder than running it through a new build where walls are still open. Annual running costs sit around 40 to 60 pounds for electricity, plus filter replacements and periodic servicing. For homes already achieving good airtightness — below roughly 5 m³/hr/m² at 50Pa — the heat recovery savings can offset a meaningful portion of the installation cost over 15 years.
Mechanical extract ventilation comes in two flavours, and understanding the difference matters when you are exploring background ventilation options as a replacement for vented windows with trickle slots.
Continuous MEV (cMEV) uses a central fan unit, typically installed in the loft, connected by small-bore ducting to extract valves in wet rooms — kitchens, bathrooms, en-suites, and utility rooms. It runs around the clock at a low trickle rate, with a boost mode for high-moisture activities like cooking or showering. This is System 3 in Approved Document F, and building control regularly accepts it as a compliant alternative. The installed cost sits in the 1,000 to 2,500 pound range, with annual running costs of 20 to 40 pounds.
Here is the critical limitation: cMEV only extracts air. It does not supply fresh air mechanically. The replacement air has to enter the building somehow, and the default expectation is that it comes in through — you guessed it — trickle vents or other background ventilators. If you install cMEV specifically to avoid trickle vents, you may find building control still requires some form of background air inlet. In naturally leaky older homes, the building fabric provides enough unintentional air entry that this may not be an issue. In a well-sealed modern home, it is a real problem. Blocking trickle vents in a home with MEV creates negative pressure — doors become hard to open, extractor fans underperform, and the house paradoxically becomes stuffier.
Decentralised MEV (dMEV) takes a simpler approach. Individual extract fan units are installed directly in each wet room — through the wall or ceiling — and run continuously at low speed. No central unit, no ducting between rooms. Installation is less invasive and costs less, typically 150 to 400 pounds per unit. Building control acceptance is strong for wet rooms, but dMEV alone does not address background ventilation in habitable rooms like bedrooms and living spaces. You may still need a background ventilation pathway for those rooms.
Positive Input Ventilation (PIV) is a uniquely British solution that works the opposite way to MEV. A fan unit mounted in the loft draws relatively cool, dry air from the loft space, filters it, and pushes it down into the home through a ceiling diffuser — usually on the landing. This creates slight positive pressure inside the property, which displaces stale, moist air outward through natural leakage points around doors, windows, and the general porosity of older construction.
PIV has been installed in over two million UK homes, predominantly in social housing and older properties battling damp and condensation. It is fast to install — often under two hours — and costs between 500 and 1,500 pounds fully fitted. For a draughty Victorian terrace or a 1930s semi with plenty of natural air leakage paths, PIV can be remarkably effective at clearing condensation problems within weeks.
The significant caveat: PIV relies on the building being leaky enough for the pressurised air to escape. In a modern, airtight new build with air permeability below 5 m³/hr/m², there simply are not enough gaps for the system to work. Pressure builds, the fan stalls against back-pressure, and ventilation rates plummet. Equally important, PIV is not listed as a standalone ventilation strategy in Approved Document F for new-build construction. Building control will not accept it as the sole ventilation provision in a new dwelling. For existing older homes, however, some building control officers may consider it sufficient — particularly when combined with intermittent extract fans in wet rooms.
Passive stack ventilation uses a different principle entirely. Vertical ducts run from wet rooms up through the roof, relying on the natural buoyancy of warm, moist air — warm air rises — to draw stale air upward and exhaust it outside. No fans, no electricity, no mechanical components. It is System 2 in Approved Document F and technically compliant, but rarely specified in new construction because its performance is unpredictable. Airflow rates depend heavily on the temperature difference between indoors and outdoors and on wind conditions, meaning the system can underperform exactly when you need it most — during mild, still weather when humidity builds up indoors. Installation requires routing ducts vertically through the building, which is straightforward in new construction but impractical in most retrofits.
Not every homeowner wants — or can afford — a whole-house mechanical system. Two lower-cost options frequently come up in discussions about trickle vent alternatives, and both deserve honest assessment.
Intermittent extract fans are the most familiar option: the bathroom fan that runs when you turn on the light or pull a cord. Combined with trickle vents, they form System 1 in Approved Document F — the most basic level of compliant ventilation. On their own, without any background air inlets, intermittent extract fans are not sufficient for building regulation compliance. They remove air during specific activities but do nothing for continuous background ventilation between those activities. Building control will not accept standalone intermittent fans as an alternative to trickle vents.
Demand-controlled ventilation (DCV) adds intelligence to mechanical systems. Sensors — typically measuring humidity, CO₂ levels, or both — automatically adjust the ventilation rate based on actual conditions in the home. When moisture levels spike from a shower, extraction ramps up. When the house is empty and air quality is stable, the system scales back to a minimum trickle. DCV can be applied to MEV, dMEV, or MVHR systems and often improves energy efficiency by avoiding over-ventilation. Building control generally welcomes it as a refinement rather than a standalone method — it enhances an existing compliant system rather than replacing the need for one.
Window night-vent positions — sometimes called night latches — are worth addressing directly because they come up constantly in forum discussions as a proposed alternative. A night-vent position allows you to lock a window slightly ajar, providing a narrow gap for airflow. It sounds reasonable, but the government FAQ on Approved Document F is unambiguous: "Providing a night-vent... where a window can be locked slightly ajar, is not an appropriate background ventilation solution. This is because windows locked on the night-latch do not provide a sufficiently secure means of background ventilation." Do not rely on this route — building control will reject it.
One final option that is often overlooked: wall-mounted background ventilators. These are essentially trickle vents that go through the wall instead of the window frame. They provide the same equivalent airflow area, but they keep your window profiles clean and uninterrupted. The same government FAQ confirms that "installing a background ventilator through a wall that provides the equivalent areas described in Approved Document F... can be an acceptable route to compliance." For homeowners whose primary objection to trickle vents is aesthetic — the visible slots spoiling an otherwise clean frame — wall vents offer a simple, regulation-compliant workaround that costs relatively little and does not require a mechanical system.
| Method | How It Works | Relative Cost | Best For | Installation Complexity | Building Control Acceptance |
|---|---|---|---|---|---|
| MVHR | Balanced supply and extract with heat recovery via a central unit and ducted network | High (£4,000–£8,000) | Airtight new builds, deep retrofits, allergy-sensitive households | High — requires ducting throughout the property | Strong — System 4 in Approved Document F; fully accepted as trickle vent replacement |
| Continuous MEV (cMEV) | Central fan extracts from wet rooms via ducting; runs 24/7 at low speed | Medium (£1,000–£2,500) | Older homes with natural air leakage; budget-conscious new builds | Medium — requires ducting to wet rooms only | Strong — System 3 in Approved Document F; may still require background air inlets |
| Decentralised MEV (dMEV) | Individual through-wall or ceiling extract fans in each wet room; continuous low-speed operation | Low–Medium (£150–£400 per unit) | Individual wet rooms; retrofits where central ducting is impractical | Low — single penetration per room | Good for wet rooms — does not address habitable room background ventilation alone |
| Positive Input Ventilation (PIV) | Loft-mounted fan pushes filtered air into the home via ceiling diffuser; displaces stale air through natural leakage | Low (£500–£1,500) | Older, naturally leaky homes with damp or condensation problems | Low — loft unit plus ceiling diffuser | Limited — not listed as standalone system in Part F for new builds; may be accepted in existing homes |
| Passive Stack Ventilation | Vertical ducts use warm air buoyancy to draw stale air from wet rooms through the roof | Medium (£1,500–£3,000) | New builds where vertical duct routing is feasible | Medium — requires vertical duct runs from ground floor to roof | Recognised — System 2 in Approved Document F; rarely specified due to variable performance |
| Intermittent Extract Fans | Switched or sensor-triggered fans in wet rooms; run during specific activities | Low (£50–£200 per unit) | Supplementary extraction only; not a standalone solution | Low — single penetration per room | Weak as standalone — only compliant when paired with background ventilation (System 1) |
| Demand-Controlled Ventilation (DCV) | Sensor-driven adjustment of mechanical ventilation rates based on humidity, CO₂, or occupancy | Medium (adds £200–£600 to base system) | Enhancement for MEV or MVHR systems; energy-conscious households | Low — sensor integration into existing mechanical system | Good — welcomed as a refinement to an already compliant system |
| Window Night-Vent Position | Window locked slightly ajar to allow a narrow gap for airflow | Nil | N/A — not accepted as background ventilation | Nil | Rejected — explicitly ruled out by government guidance as insufficiently secure |
| Wall-Mounted Background Ventilators | Through-wall passive vents providing equivalent airflow area to window trickle vents | Low (£30–£80 per unit plus installation) | Homeowners who want clean window frames but accept passive background ventilation | Low–Medium — requires core-drilled hole through external wall | Strong — explicitly confirmed as acceptable in government FAQ on Approved Document F |
The right choice from this list depends on three things: your property type, your budget, and how far building control will flex. An airtight new build with a generous budget points clearly toward MVHR. An older, leaky terrace with a condensation problem and a tight budget suits PIV or wall-mounted ventilators. A mid-range retrofit where you want to keep window frames clean but do not need whole-house mechanical ventilation might land on wall vents paired with upgraded intermittent extract fans in wet rooms.
Knowing your options is half the battle. The other half is knowing how to present them — convincingly and correctly — to the people who ultimately decide whether your windows get signed off. That means having the right conversation with both your window installer and your building control officer, and knowing exactly what to say (and what to watch out for) from each.
Having a list of alternative ventilation methods is one thing. Getting an installer to accommodate your preference — and getting building control to approve it — requires a different skill set entirely. The conversations you have before signing a contract and before work begins are the ones that determine whether your project ends with the windows you actually want or with a compliance headache months down the line.
Most homeowners approach these discussions from a position of frustration rather than preparation, and that is where things go sideways. An installer hears "I don't want trickle vents" and mentally translates it into "this customer is going to be difficult." A building control officer hears the same thing and wonders whether you are trying to dodge the regulations. Neither reaction is fair, but both are predictable — and both are avoidable if you frame the conversation correctly.
Your window installer is not your enemy here, but they are also not a ventilation consultant. Most installers are registered with a competent person scheme like FENSA or CERTASS, which means they self-certify that their work complies with trickle vents building regulations. That certification carries real liability — if the work fails to comply, the scheme can take action against them. So their default instinct is to play it safe and fit trickle vents on every job, regardless of whether your specific property actually requires them.
That instinct is understandable, but it is not always correct. Here are the specific questions worth raising before you sign anything:
Pay attention to how they respond. An installer who engages with these questions seriously — even if the answer is "in your case, trickle vents really are the simplest compliant route" — is one worth working with. An installer who brushes you off with "regulations say we have to" without checking your property's existing ventilation is cutting corners, just in the cautious direction rather than the reckless one.
If you want to pursue an alternative to window-mounted trickle vents, the strongest move you can make is to contact your local authority building control team directly — before any work starts, and ideally before you have signed a contract. Building control officers have discretion in how compliance with Approved Document F is achieved, and they are generally more receptive to homeowners who come prepared with a clear proposal than to those who present a complaint.
Here is the step-by-step process for formally requesting alternative ventilation compliance:
Expect building control to ask how you will ensure the replacement windows do not worsen the existing ventilation provision. That is the core test under the regulations, and your proposal needs to answer it directly. If you are proposing wall-mounted ventilators, show that their equivalent area meets or exceeds the minimums. If you are pointing to an existing MEV system, provide evidence that it was installed to Part F standards and is functioning correctly.
If building control pushes back and insists on trickle vents, ask them to explain specifically why your alternative does not satisfy the "no worsening" principle. Their response must be grounded in the regulatory framework, not personal preference. In the uncommon event that you disagree with their assessment, you have the right to request a determination from the Secretary of State under Section 16 of the Building Act 1984 — though this is a lengthy, formal process that most homeowners would rather avoid. In practice, a well-prepared proposal with clear technical evidence is accepted far more often than it is rejected.
Not all installer advice is created equal, and two opposite types of bad guidance circulate in the window industry. Learning to recognise both protects you from compliance problems and unnecessary expense alike.
Red flag one: "Trickle vents are always mandatory — no exceptions." This is not true. As the previous sections of this guide have detailed, building regulations allow alternative compliance routes, and certain replacement scenarios may not require additional background ventilation at all. An installer who makes this blanket claim either does not fully understand the regulations or finds it easier to default to standard practice rather than assess each property individually. You are entitled to ask them to check your specific situation against the actual regulatory requirements.
Red flag two: "Don't worry about trickle vents — we can leave them out if you want." This is the opposite problem and arguably more dangerous. An installer who casually omits trickle vents without confirming compliance through building control or their competent person scheme is putting you at risk. If the work is later found to be non-compliant, you — as the homeowner — face the consequences: potential enforcement action, difficulty selling the property, and the cost of retrospective remediation. The government FAQ is explicit that a homeowner disclaimer does not satisfy building regulations, and competent person schemes are required to take action against registrants who certify non-compliant work.
Red flag three: "We'll sort the building control side — you don't need to worry about it." You absolutely do need to worry about it. If your installer is registered with a competent person scheme, they self-certify compliance and notify your local authority. That means they are making a regulatory declaration on your behalf. You should see the Building Regulations Compliance Certificate when the job is complete, and you should understand what ventilation provision it covers. If the installer cannot or will not explain how compliance is being achieved, consider that a serious warning sign.
The golden rule throughout all of these conversations is simple: get everything in writing. Verbal promises about compliance routes, exemptions, and alternative ventilation strategies evaporate the moment a dispute arises. A written record — whether it is an email from your installer confirming the compliance approach, a letter from building control approving your alternative proposal, or a detailed specification on your contract — is the only thing that protects your position if questions arise later.
Even with the best preparation, some homeowners will reach the end of these conversations and conclude that trickle vents are, for their specific situation, unavoidable. Regulations apply, building control has spoken, and the alternative systems are either too costly or too complex for the project. That does not mean you are stuck with the worst version of the experience. The difference between a trickle vent you notice every day and one you forget is even there comes down to specification choices that most installers never mention unless you ask.
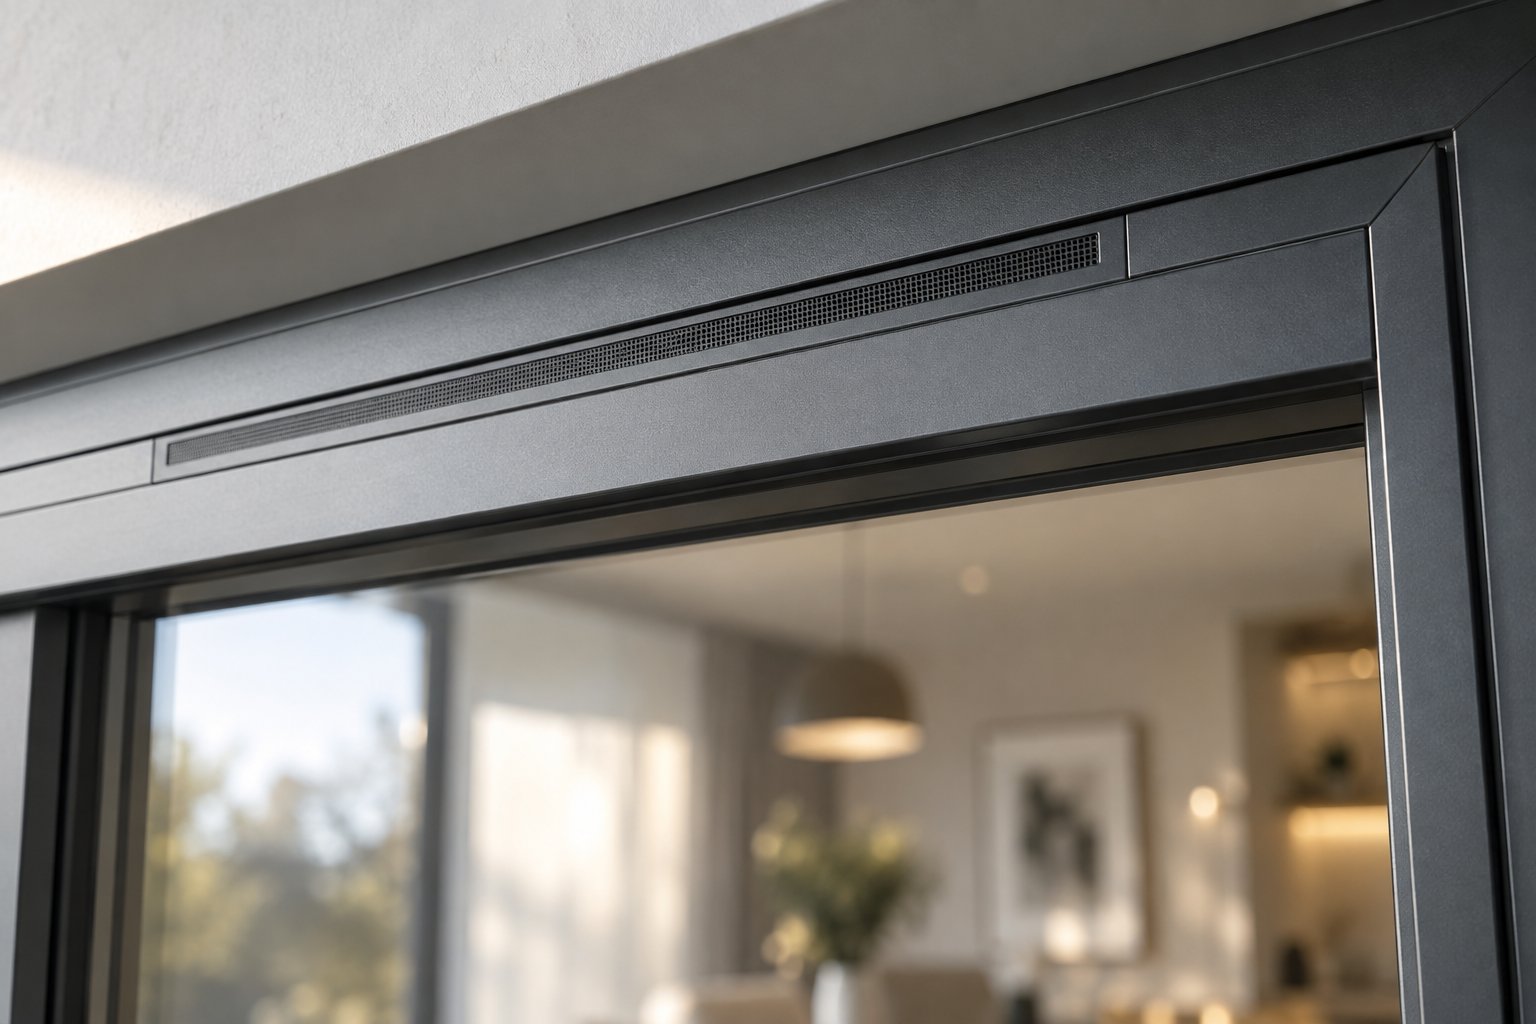
Regulations apply, building control has confirmed the requirement, and the alternative systems are either beyond your budget or impractical for your property. You are getting trickle vents. But here is what most installers will never volunteer: the difference between a vent that irritates you every time you look at your windows and one you genuinely forget exists comes down to a handful of specification decisions made before your order is placed. Not all trickle vents are created equal, and the gap between a generic off-the-shelf slot and a purpose-designed, frame-integrated solution is enormous in terms of aesthetics, noise, and draught.
Think of it this way. You probably did not just accept the cheapest glass option your installer quoted. You asked about double versus triple glazing, argon fill, low-E coatings, and maybe even warm-edge spacer bars. The vent deserves the same level of attention — because a poorly specified vent can undo the comfort gains you worked so hard to achieve with everything else.
The chunky plastic covers that most homeowners picture when they hear "trickle vent" are not your only option — they are simply the cheapest one. Slimline trickle vents have evolved significantly in recent years, driven by the architectural demand for minimal frame profiles and clean sightlines, particularly in aluminium window systems where the whole design ethos centres on reducing visual bulk.
Low profile trickle vents sit flush with or very close to the surface of the window frame, eliminating the protruding box that makes standard vents so conspicuous. Some designs are recessed directly into the frame during manufacture, creating a near-invisible ventilation channel that only reveals itself on close inspection. Others use precision-engineered covers that match the exact contour and depth of the frame profile, so the vent reads as part of the frame rather than an addition bolted onto it.
The practical difference is striking. A standard surface-mounted vent on a 70mm aluminium frame adds visible bulk that disrupts the profile's proportions. A recessed or flush-fit alternative maintains the frame's original geometry. If aesthetics are your primary objection — and for many homeowners, they are — specifying a slimline design eliminates roughly 80% of the visual impact you are dreading.
Ask your installer specifically whether through-frame or recessed vent options are available for your chosen window system. If they only offer surface-mounted models, that is a product limitation worth questioning. Many premium aluminium window systems now include factory-integrated vent channels as standard, precisely because architects and homeowners have pushed back against the bolted-on look for years.
If your home sits near a busy road, a railway line, or under a flight path, the noise complaint is probably higher on your list than the visual one. Standard open-slot vents offer minimal sound attenuation — they are, after all, open channels through your window frame. But acoustic trickle ventilators are a genuinely different product category with measurable, independently verified performance.
Acoustic trickle vents use baffled internal chambers, sound-absorbing materials, and staggered airflow paths to attenuate noise while still meeting the required equivalent area for ventilation. The key metric to look for is the Dn,e,w rating — the number of decibels the vent reduces incoming noise by under standardised test conditions. According to independent testing data from Titon, well-designed acoustic vents achieve meaningful noise reduction across the frequency spectrum, with the best-performing models reaching 50 dB or higher in attenuation.
What does that mean in your living room? Here is a practical reference:
The acoustic performance also varies by frequency. Low-frequency sounds like deep traffic rumble and train noise require different attenuation characteristics than higher-frequency sounds like sirens or aircraft. Quality acoustic vents are tested across the full range — typically 100 Hz to 5,000 Hz — so you can match the product to the specific noise sources affecting your property. Ask for the frequency-band test data, not just the single-number rating, if you are dealing with a particularly problematic noise type.
One additional feature worth seeking out: closable models that allow you to shut the vent completely during extreme weather or unusually high-noise periods — late-night roadworks, nearby construction, or storm conditions. While vents are designed to remain open for continuous ventilation, the ability to temporarily close them gives you a sense of control that makes the whole arrangement more tolerable psychologically.
A white plastic vent on an anthracite grey aluminium frame is not a ventilation problem — it is a specification failure. And it is entirely avoidable.
Modern manufacturers offer RAL colour-matched ventilators, canopies, grilles, and end caps that can be specified to blend with virtually any window frame finish. Titon's colour-matched vent ranges, for example, allow customers to specify vents with canopies and grilles in virtually any RAL colour with closely matched end caps — including the option to specify different colours internally and externally. This is particularly valuable where external frames need to meet planning or streetscape requirements while interior finishes follow a separate design scheme.
Colour matching becomes even more impactful on larger acoustic trickle vents, where the product size makes visibility more pronounced. Coordinating the ventilator, canopies, grilles, and end caps with surrounding frames and finishes transforms a large vent from an eyesore into a barely noticeable element of the facade.
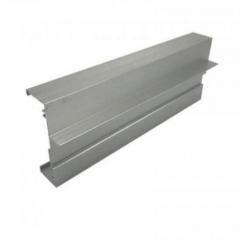
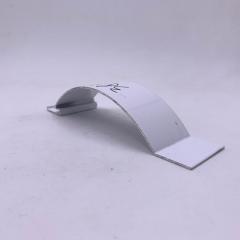
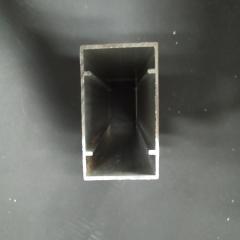
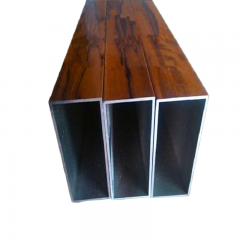
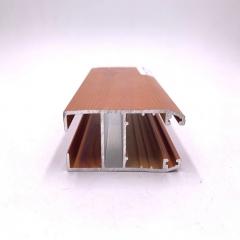
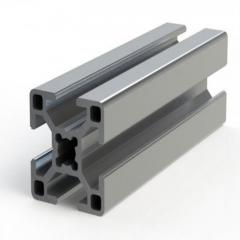
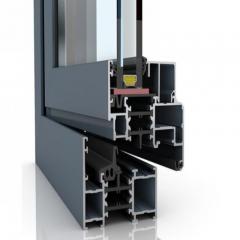
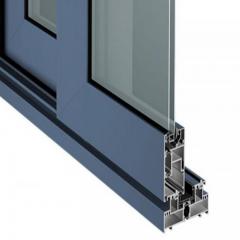
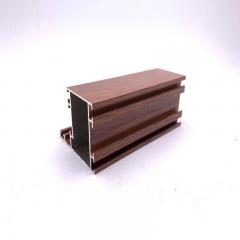
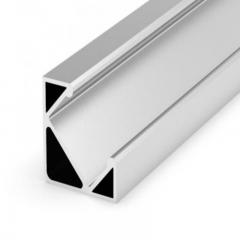
For aluminium window projects specifically, working with a supplier that manufactures vents from the same material as the frame ensures thermal expansion rates match, gaskets seal properly, and finishes remain cohesive over decades. Suppliers like Shengxin Aluminium offer custom trickle vent solutions designed for frame-specific integration with aluminium window profiles — a resource worth exploring if your installer or fabricator wants vents that are engineered to match a particular profile system rather than adapted from a generic product. That kind of precision integration is the difference between a vent that looks considered and one that looks compromised.
Strategic positioning rounds out the specification toolkit. Vents installed at the very top of the frame — the head section — perform better on two fronts. Cold incoming air enters at ceiling height, where it mixes with the warm air layer before descending, reducing the perception of draught at sitting or sleeping level. And visually, the top of the frame is the least scrutinised part of a window when viewed from inside a room. Mid-height or sill-level vents are more noticeable and more likely to cause uncomfortable cold air movement across occupied areas.
When you are specifying trickle vents that you cannot avoid, use this checklist of features to ensure you end up with the least intrusive option possible:
The homeowners who end up genuinely satisfied with their trickle vents — and they do exist, even among those who started from a position of reluctance — are almost always the ones who treated vent specification with the same care they gave to the glass, the frame profile, and the hardware. A well-chosen, properly positioned, colour-matched, acoustically rated vent integrated flush into a quality aluminium frame is a fundamentally different experience from a cheap white plastic slot screwed onto the surface. One is a source of daily irritation. The other is something you walk past a hundred times without noticing. That gap is entirely within your control, provided you know to ask for it — and now you do.
It depends on your specific situation. Building regulations in England require that replacement windows do not worsen your home's existing ventilation provision. If your rooms already have adequate background ventilation through wall-mounted ventilators or a mechanical system such as MVHR or continuous MEV, your local building control officer may accept that trickle vents are unnecessary. However, you cannot simply sign a disclaimer or purchase an indemnity policy to opt out. The only reliable route is to propose an alternative compliance strategy and get written approval from building control before your windows are ordered.
Sealing trickle vents removes a key background ventilation pathway, which can lead to rising indoor humidity, condensation on cold surfaces, and eventually mould growth — particularly in bedrooms, kitchens, and bathrooms. Beyond the health risks, deliberately blocking vents may void your window manufacturer warranty and give your home insurer grounds to deny mould-related damage claims. The exception is homes that already have robust alternative ventilation, such as a functioning MVHR system or continuous mechanical extract, where trickle vents provide redundancy rather than serving as the primary ventilation source.
Not always. For new-build properties, trickle vents or an equivalent whole-house mechanical ventilation system are effectively mandatory under Approved Document F. For replacement windows in existing homes, the requirement hinges on the 'no worsening' principle — your new windows must not reduce the dwelling's background ventilation below what existed before. If adequate background ventilation is already provided by wall vents or a mechanical system, building control may waive the trickle vent requirement. Wall-mounted background ventilators installed through the external wall are also explicitly confirmed as an acceptable alternative in government guidance.
The strongest regulatory alternative is Mechanical Ventilation with Heat Recovery (MVHR), which supplies filtered fresh air while recovering up to 95% of outgoing heat — fully accepted by building control as a trickle vent replacement. Wall-mounted background ventilators offer a simpler, lower-cost option that keeps window frames clean while meeting the same airflow requirements. Continuous MEV systems provide ongoing extraction from wet rooms, though they may still require some form of background air inlet. Positive Input Ventilation suits older, naturally leaky homes but is not accepted as a standalone system in new builds. For aluminium window projects, suppliers like Shengxin Aluminium provide custom frame-integrated vent solutions that minimise visual and acoustic impact when vents cannot be avoided entirely.
Draughts from trickle vents are a valid complaint, especially on exposed or wind-facing elevations and when vents are poorly positioned mid-frame rather than at the top. Pressure-controlled models that automatically restrict airflow in high winds can significantly reduce this problem. Regarding energy bills, the heat loss from trickle vents is real but consistently overstated relative to other pathways like walls, roofs, and thermal bridges. The slow, continuous air exchange they provide is actually more energy-efficient than the common alternative of opening windows for periodic bursts, which dumps large volumes of warm air and forces your heating system to recover.



 Интернет Сервис
 0086 136 3563 2360
 sales@sxalu.com
 +86 136 3563 2360
 русский
 English
 français
 Deutsch
 español
 português
 العربية
 ไทย
ไทย Việt
Việt Українська