Imagine spending thousands on premium double- or triple-glazed windows, only to notice that traffic noise still creeps into your bedroom at night. You check the seals. You inspect the glass. Everything looks perfect. Then you glance up at the small slot running along the top of the frame — and there it is. That narrow opening, quietly doing its job of letting fresh air in, is also rolling out a red carpet for every decibel of street noise outside.
This is the paradox at the heart of trickle vents noise reduction, and it trips up homeowners, architects, and contractors more often than most people realize.
Trickle vents are small, slot-shaped openings integrated into window frames or sashes that provide continuous background ventilation while the window stays closed. You might also hear them called drip vents in windows or "tickle vents" — these are simply informal names for the same component. Typically located at the head of the frame, a trickle vent allows a controlled "trickle" of outdoor air to enter a room, helping to dilute moisture, odors, and indoor pollutants without requiring anyone to crack open a casement.
They exist for a good reason. As modern construction pushed toward airtight building envelopes with better insulation and tighter seals, homes became excellent at trapping heat — but also dangerously efficient at trapping stale air, moisture, and CO2. The resulting condensation and mold issues led UK Building Regulations, specifically Approved Document F, to mandate background ventilation in habitable rooms. The trickle vent became the most common and cost-effective way to satisfy that requirement.
Here is where the tension begins. A standard, non-acoustic trickle vent is essentially a direct air path between the outside world and your living space. Sound, much like air, follows the path of least resistance. While your glazing unit is engineered to dampen vibrations and block noise transmission, that small open slot in the frame acts as an acoustic bridge — a shortcut that lets sound waves bypass all the expensive glass and gas-filled cavities you paid for.
The result? A window system that performs brilliantly on paper but underdelivers in practice. You might have glazing rated to block 40 dB or more of external noise, yet external sound still filters through because the vent offers virtually no acoustic resistance when open.
A window is only as acoustically strong as its weakest element — and an open trickle vent is often that element.
This creates a genuine dilemma. You need the ventilation to meet building regulations and maintain healthy indoor air quality. But you also need quiet — especially in bedrooms, home offices, and living spaces near busy roads, railways, or flight paths. Closing the vent might seem like the obvious fix, but that introduces its own set of problems: condensation, mold growth, and poor air quality that can affect both the building and the people inside it.
So how do you ventilate without surrendering acoustic comfort? The answer lies in understanding the science behind acoustic vent design, learning to read performance ratings critically, recognizing why laboratory numbers rarely match what you actually hear after installation, and knowing which product features genuinely matter for your specific noise environment. That is exactly the ground this article covers — from engineering principles and regulatory requirements to practical selection guidance that helps you make a confident, informed decision.
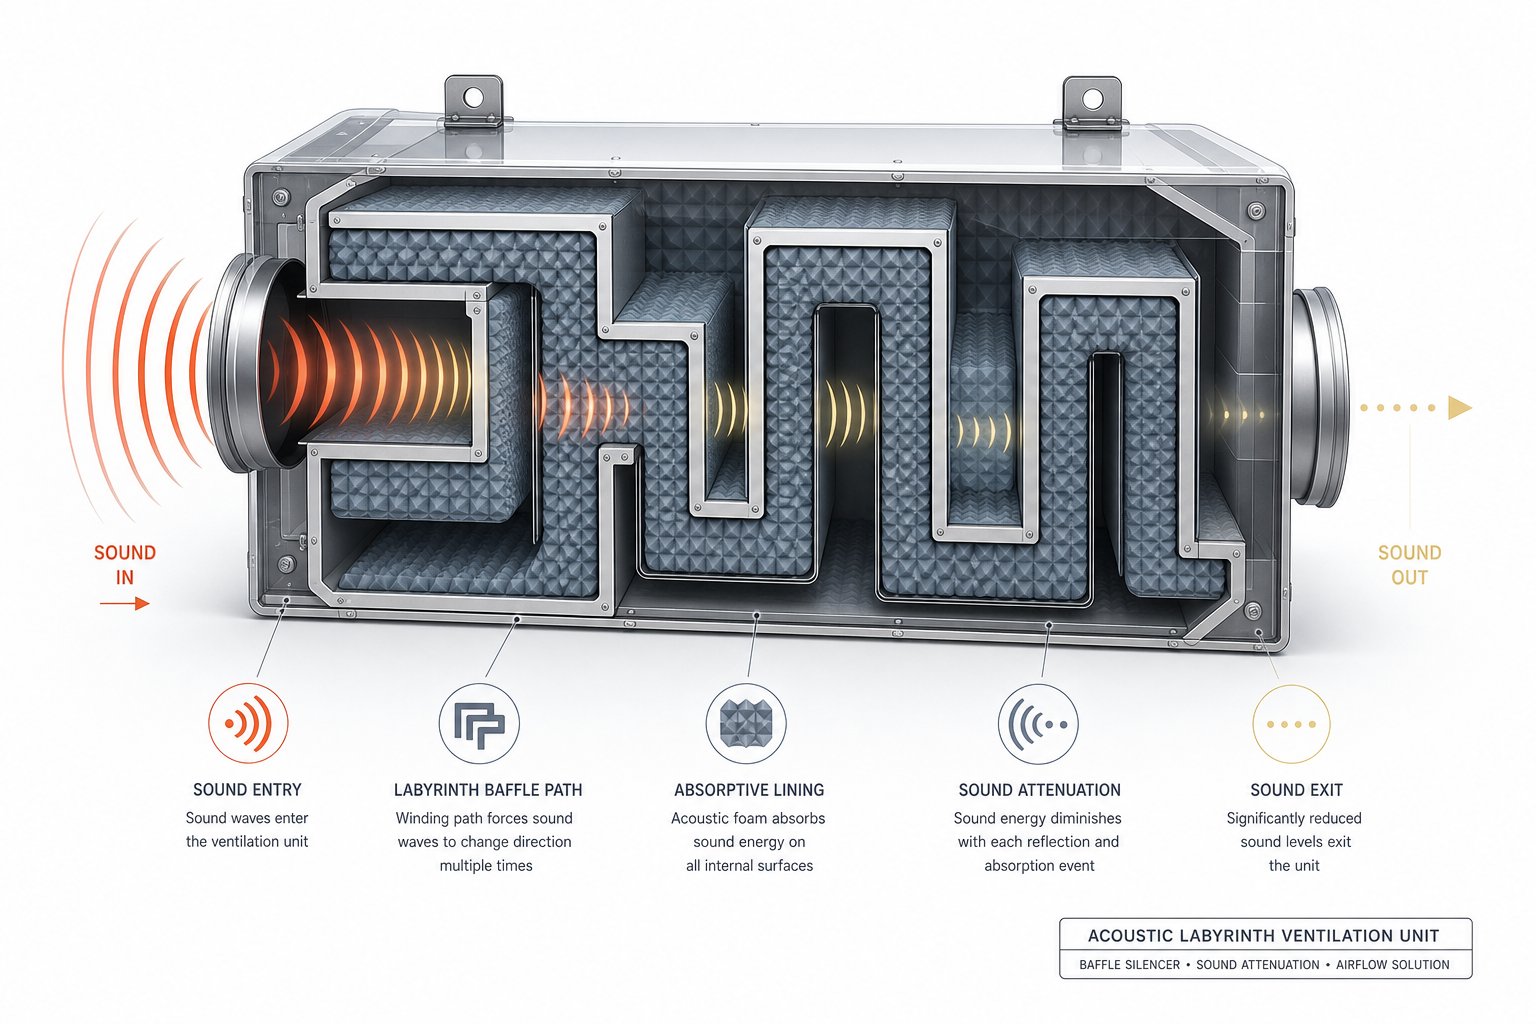
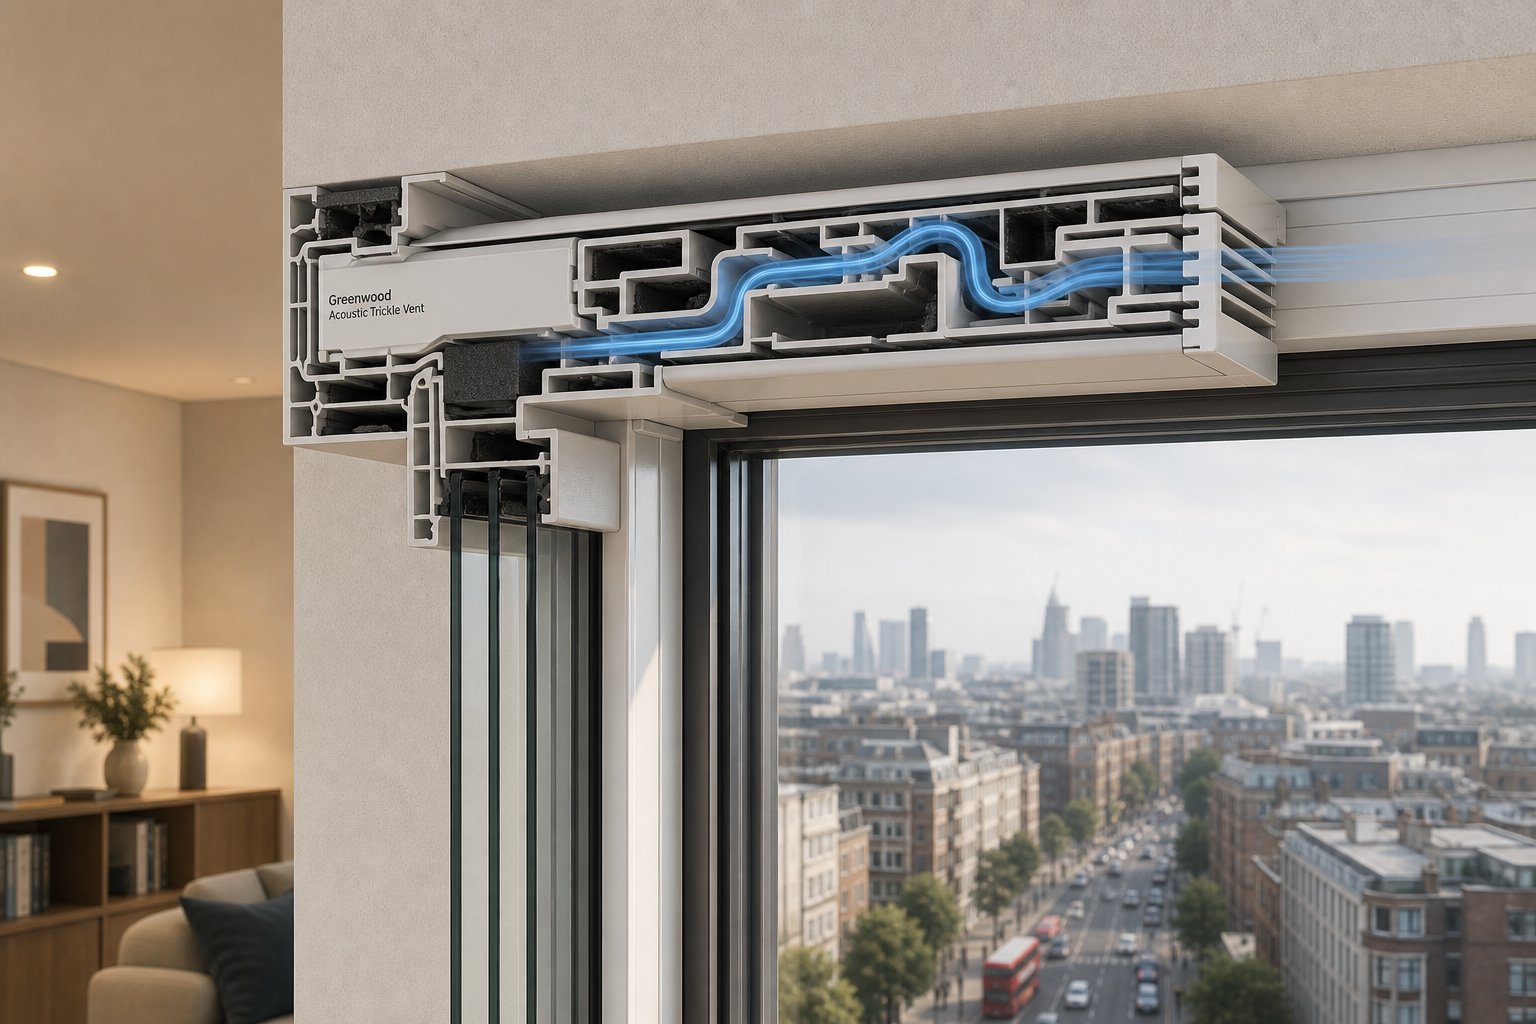
If a standard trickle vent is an open door for noise, an acoustic trickle vent is a deliberately confusing hallway — one that lets air through but forces sound to lose its way. The distinction matters because acoustic trickle vents do not simply shrink the opening to block noise. They use three distinct engineering mechanisms, working in combination, to strip energy from sound waves while still maintaining airflow. Understanding these mechanisms helps you evaluate products with far more confidence than relying on marketing labels alone.
Picture sound as a wave traveling in a straight line toward an opening. In a standard vent, that wave passes through with almost no resistance — a short, direct path from outside to inside. Acoustic trickle ventilators flip this scenario entirely. They force incoming air through a winding, indirect route often called a labyrinth or baffle path. Every turn the sound wave encounters causes it to reflect off internal surfaces, and each reflection dissipates a portion of its energy.
The physics here is straightforward: the longer and more tortuous the path, the more times sound waves bounce, scatter, and interfere with one another. Each direction change converts a small amount of acoustic energy into heat through friction against the channel walls. After enough turns, the sound wave that finally emerges on the indoor side is dramatically weaker than the one that entered.
Research into labyrinthine acoustic insulators at Boston University demonstrated that a circumferential labyrinthine design can achieve broadband sound insulation across a wide frequency range while preserving a central ventilated opening. The principle is the same one applied in acoustic trickle vents, scaled down to fit within a window frame profile. The study verified silencing effects across frequencies from 1025 to 2000 Hz — a range that overlaps significantly with common urban noise sources.
There is, however, a fundamental engineering trade-off you should understand. A longer labyrinth path delivers greater noise reduction, but it also increases resistance to airflow. The air still needs to pass through all those twists and turns, which means the vent's equivalent area — its effective airflow capacity — drops as the path complexity increases. Designers of acoustic trickle vents must balance these competing demands: enough path length to meaningfully attenuate sound, but enough open cross-section to deliver the airflow your room legally requires.
Labyrinth geometry alone does not account for all the noise reduction. The internal chamber walls of well-designed acoustic trickle vents are typically lined with porous, sound-absorbing materials — most commonly open-cell foam, though some designs use fibrous acoustic media or specialized composites. These materials work through a surprisingly simple mechanism: as sound waves enter the tiny interconnected pores, air molecules oscillate back and forth within the material's structure. That oscillation creates friction, and friction converts acoustic energy into a tiny amount of heat.
You will not feel any warmth — the energy involved is minuscule — but the cumulative effect across the lining surface is significant. Higher-frequency sounds, which have shorter wavelengths and interact more intensely with porous surfaces, tend to be absorbed most effectively by thinner linings. Lower-frequency sounds require thicker absorptive layers or denser materials to achieve comparable attenuation, because their longer wavelengths pass through shallow linings with less frictional interaction.
Material placement matters too. Lining positioned at points where sound pressure is highest — typically at the bends and reflections within the labyrinth — delivers the greatest performance gain. This is why two vents with identical external dimensions can perform quite differently: the one with strategically placed, high-quality absorptive lining outperforms the one that simply coats every internal surface with a uniform thin layer.
Here is the detail most product descriptions leave out entirely. The internal chamber dimensions of an acoustic vent are not arbitrary — they can be tuned to target specific frequency ranges. Wider chambers tend to address low-frequency noise, such as the deep rumble of heavy traffic or diesel engines, because the larger volume allows longer wavelengths to interact with the absorptive surfaces and undergo destructive interference. Narrower baffles and tighter channels, by contrast, are more effective at attenuating higher-frequency sounds like tire squeal, sirens, or conversation-level noise.
This frequency-specific behavior explains why some acoustic trickle vents perform exceptionally well against road traffic but offer less improvement near railways or flight paths, where the noise profile contains a different mix of frequencies. It also explains why honeycomb ventilation structures — sometimes used in higher-performance vent designs — can deliver broadband attenuation: the varied cell sizes within a honeycomb-style geometry interact with a wider spread of wavelengths simultaneously.
When you compare products, the frequency response data published by manufacturers reveals far more than a single decibel rating ever can. A vent that shows strong attenuation from 100 Hz to 1000 Hz suits a busy road environment, while one optimized above 1000 Hz may be better for sites affected by mechanical plant noise or high-pitched urban activity.
These three mechanisms do not operate independently. They reinforce each other — the labyrinth path multiplies the surface area exposed to absorptive lining, and the chamber dimensions determine which frequencies spend the most time interacting with that lining. The result is a compact device that can deliver meaningful sound reduction through an opening only a few centimeters deep. But meaningful does not mean unlimited, and the numbers printed on a product data sheet deserve closer scrutiny than most buyers give them.
Product data sheets for acoustic vents are packed with abbreviations, decibel values, and standardized metrics that look impressive at first glance — but mean very little if you do not know how to read them. The problem is not that manufacturers are hiding information. It is that the terminology comes from acoustic engineering standards written for laboratory technicians, not for homeowners comparing products on a Saturday afternoon. If you have ever stared at a spec sheet and wondered whether a Dn,e,w of 35 is good, average, or barely worth the extra cost, you are not alone.
Breaking these terms down into plain language transforms your ability to make meaningful comparisons between trickle ventilation products — and more importantly, it protects you from being misled by numbers that look strong on paper but tell only part of the story.
The single most important number on any acoustic vent specification is Dn,e,w. It stands for "element normalized level difference, weighted" — a mouthful, but the concept is simple. Dn,e,w measures how many decibels of sound a ventilation component blocks when tested under standardized laboratory conditions. A vent with a Dn,e,w of 42 dB reduces the noise passing through it by 42 decibels. Higher numbers always mean better sound reduction.
This metric exists specifically so you can compare acoustic vents from different suppliers on a level playing field. As IAC Acoustics notes, Dn,e,w is a weighted, normalized measure that allows differences in noise levels to be accurately measured across products — making it the industry-accepted benchmark rather than raw decibel figures, which can be cherry-picked from favorable frequency bands.
Sounds straightforward so far. But here is where many readers get tripped up: the Ctr correction factor. You will often see product ratings listed as something like "Dn,e,w (C; Ctr) = 42 (-1; -4) dB." Those bracketed numbers are spectrum adaptation terms. The C value adjusts the rating for general broadband noise (like pink noise used in generic testing), while Ctr specifically adjusts for low-frequency dominant noise — the kind produced by road traffic, trains, and aircraft.
Why does this matter? Because traffic noise is heavily weighted toward bass frequencies. A vent might block high-pitched sounds effectively but struggle with the deep rumble of trucks and buses. The Ctr correction reveals that weakness. When you see a Dn,e,w + Ctr value, the combined figure gives you a far more realistic picture of how the vent will perform against road noise. In the example above, the effective traffic-noise rating would be 42 + (-4) = 38 dB — noticeably lower than the headline number.
If your property sits near a busy road, railway, or flight path, always prioritize the Dn,e,w + Ctr figure over the standalone Dn,e,w. It is the difference between the controlled silence of a laboratory and the low-frequency reality outside your window.
Here is a trap that catches even experienced specifiers. Imagine two acoustic vents: one claims a Dn,e,w of 45 dB and another claims 38 dB. The first one looks like the obvious winner — until you check the equivalent area. The 45 dB vent has an equivalent area (EA) of 2500 mm², while the 38 dB vent delivers 5000 mm². They are not comparable at all, because the first vent achieves its impressive rating by restricting airflow to half the capacity.
Equivalent area, measured in mm², quantifies the effective airflow capacity of a vent. Think of it as the size of the "hole" the vent offers for air movement — not the physical dimensions of the slot, but the aerodynamic equivalent after accounting for internal resistance from baffles, linings, and labyrinth paths. A larger EA means more air can pass through; a smaller EA means less airflow but potentially better noise performance, simply because there is less open path for sound to travel.
This is why acoustic performance ratings are only meaningful when compared at equivalent airflow rates. A vent that blocks enormous amounts of noise but cannot deliver the minimum airflow your room requires under building regulations is not a viable product — it is an expensive ornament. Always check that the Dn,e,w figure you are comparing was tested at the EA your project actually needs.
You will also encounter Rw (weighted sound reduction index) in broader window system specifications. While Dn,e,w applies specifically to individual elements like acoustic vents, Rw describes the overall sound reduction performance of larger building components such as a complete glazing unit or wall assembly. Understanding the distinction helps you avoid comparing apples to oranges when evaluating how a vent fits into your whole window system.
The table below summarizes these four key terms so you can quickly decode any product data sheet:
| Term | What It Measures | Unit | Why It Matters |
|---|---|---|---|
| Dn,e,w | Sound reduction performance of an individual building element (e.g., a trickle vent) | dB | The primary comparison metric for acoustic vents. Higher values indicate better noise blocking. Always the first number to check. |
| Ctr | Correction factor for low-frequency, traffic-type noise | dB (negative adjustment) | Reveals real-world performance against road, rail, and aircraft noise. The Dn,e,w + Ctr combined value is the most realistic indicator for noisy environments. |
| EA (Equivalent Area) | Effective airflow capacity of the vent | mm² | Determines whether the vent meets building regulation airflow requirements. Acoustic ratings are only comparable between products tested at the same EA. |
| Rw | Overall weighted sound reduction index of a building component (e.g., a glazing unit or wall) | dB | Describes system-level acoustic performance. Useful for understanding how the vent's Dn,e,w compares to the rest of the window assembly. |
One final checkpoint that separates credible product claims from marketing noise: look for test data referencing BS EN ISO 10140 (laboratory measurement of sound insulation) or BS EN 13141-1 (performance testing of ventilation components). These standards confirm that the product was evaluated under recognized, repeatable conditions by a third-party laboratory — not self-tested in-house using undefined methods. Independent, UKAS-accredited testing, such as that performed by Sound Research Laboratories or BRE, remains the gold standard for verifiable acoustic claims.
With these terms decoded, the natural next question becomes: how closely do those carefully measured laboratory numbers reflect what you actually hear once the vent is fitted into your wall or window frame? The gap between tested performance and installed performance is where many buyers experience their biggest disappointment — and it deserves a candid explanation.
You have found a window trickle vent with a Dn,e,w rating that looks fantastic on the data sheet. The numbers suggest it should dramatically cut traffic noise. You install it, close the window, and listen — only to realize the improvement, while noticeable, falls short of what you expected. What went wrong? Probably nothing. You have simply encountered the gap between laboratory performance and real-world results, and it catches nearly everyone off guard.
This is not a flaw in the testing system or a sign that manufacturers are exaggerating. It is a predictable consequence of how acoustic testing works — and understanding why that gap exists puts you in a much stronger position to set realistic expectations and make smarter product choices.
Laboratory sound insulation measurements take place in highly controlled, purpose-built facilities. A test vent is mounted in a standardized wall panel or partition between two isolated rooms. Technicians seal every edge meticulously to eliminate air gaps. The facility itself is designed to minimize flanking paths — sound traveling around the test element rather than through it. Background noise is either negligible or carefully accounted for. In short, the vent performs under conditions that no real building can replicate.
As acoustic consultants at Atelier Crescendo explain, laboratory tests reveal the maximum potential of a construction element — how well it performs when installed under ideal conditions. They are designed for repeatability and product comparison, not for predicting the exact experience in your living room.
In a real installation, several variables chip away at that ideal performance:
How big is the gap in practice? Acoustic professionals typically estimate a difference of 5 to 8 dB between laboratory and in-situ performance for building elements installed with good workmanship. That may sound modest, but remember that a 10 dB reduction is perceived as roughly halving the loudness. Losing 5 to 8 dB of your expected performance can feel like a significant disappointment if you were counting on the headline lab figure.
The practical takeaway? When you see a window trickle vent rated at, say, 42 dB Dn,e,w, a more realistic expectation for installed performance would be in the range of 34 to 37 dB. Still a meaningful improvement — but not the full 42 dB the data sheet promised. Planning around this adjusted figure helps you specify the right product for your actual noise environment rather than discovering the shortfall after installation.
If the lab-to-field gap is partly unavoidable, another portion of it is entirely within your control — and it comes down to how well the vent is installed. This is especially true for surface-mounted retrofit trickle window vents, which are fitted onto existing window frames without replacing the entire unit. They offer a practical path to acoustic upgrading, but they demand more installation care than most people expect.
The challenge is straightforward. A retrofit vent sits on top of a frame surface that was not originally designed to receive it. The frame may have slight irregularities, raised screw heads, drainage channels, or surface textures that prevent a perfectly flush fit. Any gap between the vent housing and the frame — even one too small to see easily — creates a flanking path. Sound energy, which is remarkably efficient at exploiting tiny openings, will route through that gap rather than through the vent's carefully engineered window baffles and acoustic chambers.
Research from Beijing University of Technology and Tsinghua University confirmed that gaps or poor sealing around vent openings can substantially affect both airflow measurements and acoustic performance. The study reinforces what experienced installers already know: a perfectly rated vent installed with sloppy sealing will never deliver its laboratory-tested results.
A well-designed acoustic vent installed poorly will underperform a simpler vent installed correctly.
So what does good installation practice actually look like? Several specific details separate a high-performing installation from one that quietly undermines your investment:
If you are hiring an installer, ask specifically whether they understand acoustic sealing requirements — not just ventilation compliance. Many window fitters are experts at meeting Part F airflow standards but have never been briefed on the acoustic implications of their sealing technique. A five-minute conversation about flanking paths and gasket continuity before work begins can save months of frustration afterward.
The difference between lab performance and real-world experience is not a reason to distrust acoustic ratings. Those ratings still tell you how one product compares to another under identical conditions — which is exactly what a standardized test is designed to do. The key is understanding that the absolute number you see on the data sheet represents a ceiling, not a guarantee. Your installed performance will land somewhere below that ceiling, and how far below depends heavily on flanking paths you cannot control and installation quality you absolutely can.
This distinction between tested potential and installed reality raises another important question: if real-world performance is always somewhat less than published figures, how do you decide how much airflow capacity and noise reduction you actually need? That calculation is not as simple as choosing the highest dB rating on the shelf — because airflow requirements impose their own hard limits on what is physically achievable.
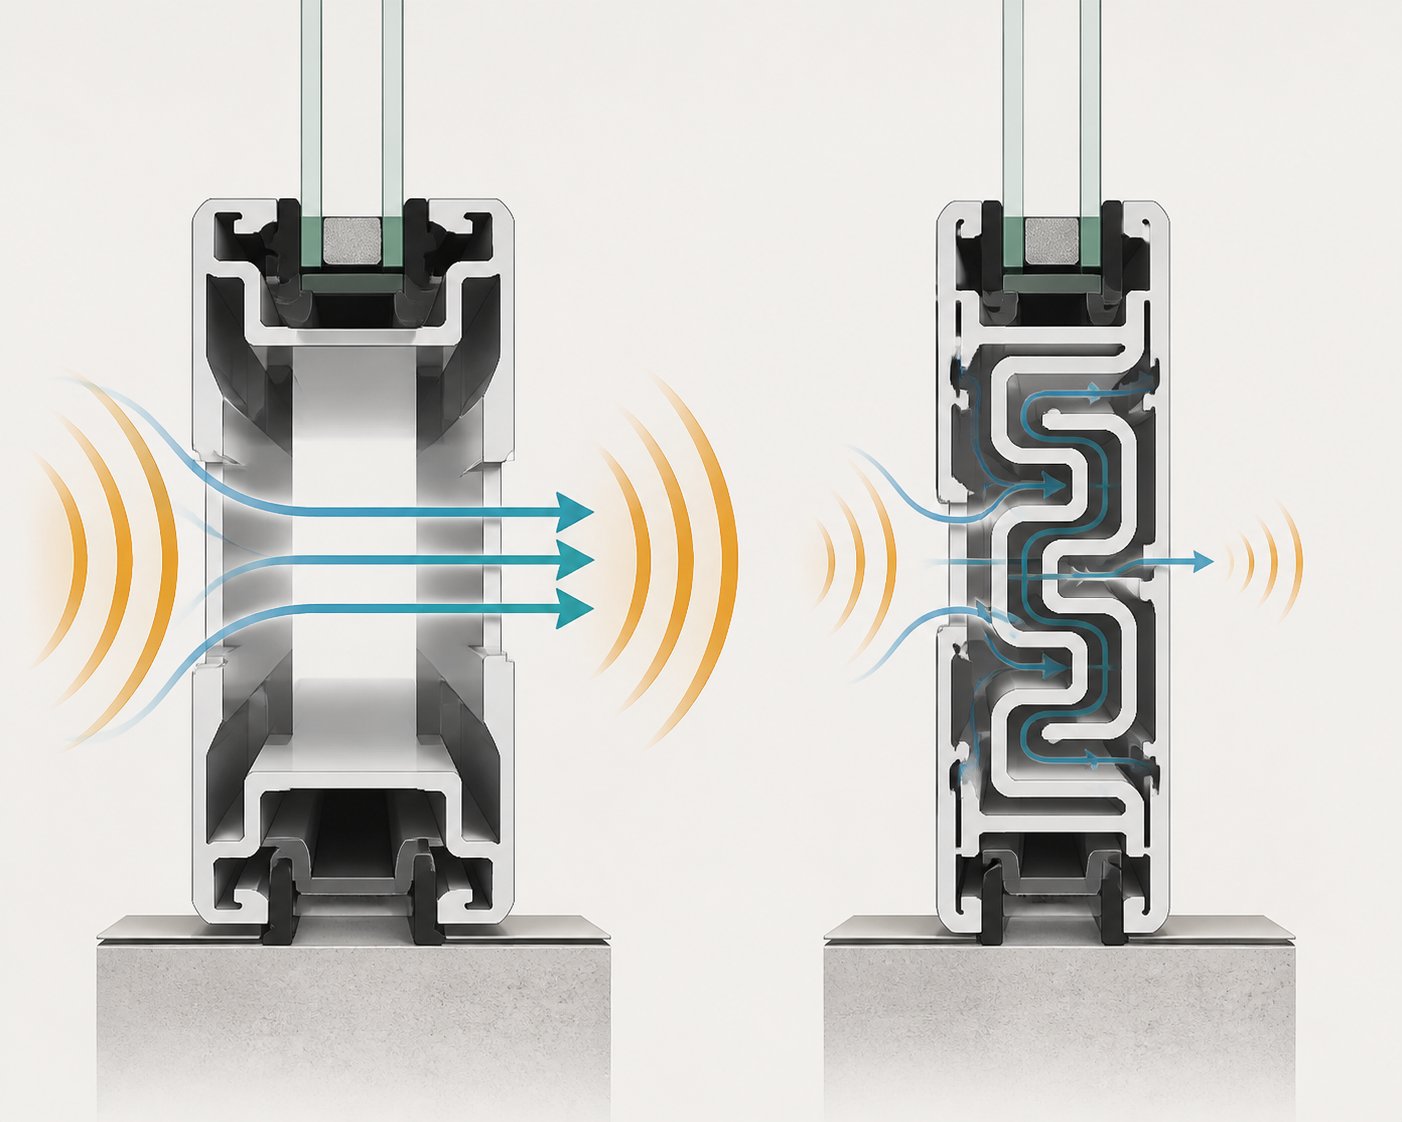
It is tempting to scan a product catalog, find the acoustic trickle vent with the highest dB rating, and assume the job is done. More decibels blocked equals a quieter room, right? In principle, yes. In practice, that approach ignores the single most important constraint governing every trickle vent for windows: the air still has to get through.
This is the trade-off that product brochures rarely spell out — and it catches specifiers, contractors, and homeowners off guard with surprising regularity. The physics behind it is inescapable: every design feature that reduces noise also restricts airflow. At some point, building regulations draw a hard line on how restrictive that airflow path is allowed to be, which means they also draw a ceiling on how much noise reduction is physically achievable from a single vent.
Think back to the labyrinth paths and sound-absorbing linings described earlier. Each additional baffle turn, each extra centimeter of absorptive material, and each narrowing of the internal channel strips more energy from passing sound waves. But every one of those features also creates friction and resistance for the air molecules traveling through the same route. More acoustic treatment means a more tortuous, more restrictive path — and a more restrictive path means less air delivered per unit of time at a given pressure difference.
This relationship is not a design flaw. It is a fundamental consequence of the physics involved. A larger equivalent area (more airflow capacity) requires either a physically larger opening or a less convoluted internal path. Both options give sound waves an easier ride into your room. A smaller equivalent area allows the designer to pack in more baffles, more absorptive lining, and tighter channels — dramatically improving noise attenuation, but at the direct expense of ventilation capacity.
Imagine two trickle air vents for windows sitting side by side on a shelf. One offers a Dn,e,w of 46 dB with an equivalent area of 2500 mm². The other delivers 36 dB at 5000 mm² EA. Which one is better? Neither — until you know what your room actually needs. If your bedroom requires 5000 mm² of background ventilation to satisfy regulations, the 46 dB vent is not just inadequate; it is non-compliant. You would need two of them to meet the airflow requirement, which changes the cost calculation and the installation footprint entirely.
Building regulations set the floor on how much airflow every habitable room must receive. Under Approved Document F in England and Wales, minimum equivalent areas depend on room type and dwelling size. According to Titon's compliance guide, typical minimums are 8000 mm² EA for habitable rooms and kitchens, and 4000 mm² for bathrooms. The government's own FAQ on Approved Document F reinforces that these ventilation standards are not optional — work must comply with the Building Regulations in full, and a homeowner signing a disclaimer to skip ventilation is explicitly not acceptable.
These minimum EA values establish a hard boundary. You cannot shrink the airflow path below the regulatory threshold regardless of how much noise reduction you want. That threshold, in turn, limits how aggressively the internal acoustic treatment can restrict the channel. The result is a performance ceiling: at a given EA, there is a maximum achievable noise reduction dictated by the available internal volume, path length, and lining area that can be squeezed into the vent's physical dimensions.
Manufacturers push against this ceiling through clever engineering — optimizing baffle geometry, selecting higher-performance absorptive materials, and extending the labyrinth path within the footprint of a standard window-head profile. But the ceiling remains real. No amount of engineering can deliver a 50 dB vent at 8000 mm² EA in a form factor that fits inside a typical residential window frame. The physics simply does not allow it.
So how do you navigate this trade-off in practice? The answer starts with three project-specific variables:
These three factors interact. A bedroom on a quiet residential street may need only moderate airflow (a single vent at 5000 mm² EA, for instance) and faces low external noise, so even a mid-range acoustic vent will comfortably satisfy both ventilation and comfort requirements. A living room on a busy arterial road, however, may require higher total EA to meet ventilation minimums while also facing noise levels that demand strong attenuation — a combination that forces difficult compromises.
The table below illustrates how the airflow-to-noise-reduction balance shifts between two common scenarios:
| Factor | Bedroom — Quiet Residential Street | Living Room — Busy Urban Road |
|---|---|---|
| Required EA (Approved Document F) | 5000 mm² (moderate) | 8000 mm² (higher) |
| Typical External Noise Level | 50-55 dB LAeq | 65-75 dB LAeq |
| Target Internal Noise (BS 8233) | 30 dB for restful sleep | 35 dB for daytime comfort |
| Noise Reduction Needed via Vent | Moderate — standard acoustic vent may suffice | High — premium acoustic vent essential |
| Achievable Dn,e,w at Required EA | 35-42 dB (comfortably available at 5000 mm²) | 30-38 dB (constrained by the larger EA requirement) |
| Key Challenge | Straightforward — many products meet both requirements | The higher airflow demand limits acoustic options; may need multiple vents or supplementary measures |
| Practical Solution | Single acoustic vent with moderate labyrinth path | Multiple acoustic vents to distribute EA across units, or a high-EA acoustic vent paired with upgraded glazing to compensate |
Notice the pattern. In the quiet bedroom scenario, the balance is forgiving — lower airflow requirements leave more room for acoustic engineering, and the noise challenge is modest. In the noisy living room scenario, the balance is punishing — higher airflow demands force a larger effective opening, which limits how much noise the vent alone can block. The remaining acoustic burden falls on the glazing, frame, seals, and wall construction.
This is precisely why comparing products at the same EA rating is essential for meaningful evaluation. A vent boasting 44 dB Dn,e,w at 2500 mm² EA tells you nothing useful if your room needs 5000 mm². You need to know what that same vent — or a comparable alternative — delivers at the EA your project actually requires. Some manufacturers publish performance data across multiple EA configurations, which makes genuine comparison possible. Others list only their best-case figure at the smallest EA, which flatters the product but misleads the buyer.
A practical rule of thumb: if a vent offers outstanding noise reduction but insufficient equivalent area for your room, it will not satisfy building regulations — no matter how quiet it makes the space. Conversely, a vent with generous airflow but modest acoustic performance may meet Part F perfectly while leaving you exposed to more noise than you can comfortably tolerate. The sweet spot sits where ventilation compliance and acoustic adequacy overlap, and finding it requires comparing like with like.
Yet even when you nail this balance for the vent itself, the vent is never the only acoustic element in play. Its contribution to overall noise reduction depends entirely on how it compares to the glazing, the frame, the seals, and the wall it sits within. A vent rated at 38 dB installed alongside glazing rated at 45 dB creates a very different outcome than the same vent paired with glazing rated at 32 dB — and that system-level interaction is where many projects either succeed or quietly underperform.
Evaluating a trickle vent in isolation is a bit like judging a goalkeeper while ignoring the rest of the defense. The vent's contribution to your room's overall quietness depends entirely on how its performance stacks up against every other acoustic element in the window and wall assembly. Upgrade the glazing without upgrading the vent, and you have simply redirected the noise through a different door. Match both components poorly to the surrounding wall, and neither investment delivers its full potential.
This system-level perspective is the piece most product guides leave out — yet it is the single most important factor in determining whether your window trickle vents actually deliver the comfort you are paying for.
Imagine you replace standard double glazing with high-performance acoustic laminated glass. The Rw (weighted sound reduction index) of the glass jumps from around 29 dB to 45 dB. On paper, your windows are now substantially quieter. In practice, you may barely notice a difference — and the reason is your trickle vent.
When the glazing was weaker, both the glass and the vent transmitted roughly comparable amounts of noise. Upgrading the glass did not eliminate noise; it simply made the vent the dominant noise path. A vent rated at 33 dB Dn,e,w paired with glazing rated at 45 dB Rw creates a system where the vent transmits roughly twelve times more sound energy than the glass. The overall window performance converges toward the weakest element, not the strongest.
This principle, sometimes called the uniformity principle in acoustic engineering, means that small areas of poor insulation have a disproportionate effect on the total result. As ParkerJones Acoustics explains, the final sound insulation of a composite structure is always closer to the insulation of the poorer part than to the better component. A tiny gap or weak element drags the entire assembly down far more than its size would suggest.
The practical implication is straightforward: there is little point investing in premium triple glazing or laminated acoustic glass if the trickle vents in windows remain standard, unattenuated units. The noise simply reroutes through the vent opening. Conversely, fitting a high-specification acoustic vent into a window with basic 4/16/4 double glazing delivers diminishing returns — the glass transmits so much noise that the vent's performance is masked by the louder path through the panes.
Matching is everything. Your vent's Dn,e,w rating should sit within a few decibels of your glazing's Rw rating for the system to perform in a balanced way. When these values diverge widely, money spent on the stronger component is largely wasted because the weaker one dictates the outcome.
The acoustic chain extends beyond glass and vent. Frame material plays a role that is easy to underestimate. Timber frames, with their natural density and internal damping properties, tend to transmit less vibration than hollow profiles. Aluminium, while rigid and durable, can conduct vibrations more readily unless thermal breaks and internal dampening features interrupt the transmission path. uPVC sits in the middle — reasonably good at absorbing vibration, widely available, and compatible with the broadest range of trickle vent windows on the market.
Perimeter seals deserve just as much attention. The gaskets between the opening sash and the fixed frame compress to form an airtight barrier when the window is closed. Over time, these rubber or silicone seals harden, shrink, or deform. A degraded gasket creates a continuous flanking path around the entire perimeter of the sash — a gap that can transmit as much noise as a poorly performing vent, sometimes more. Miglas Windows confirms that each element, from the frame material to the window seals and glazing options, contributes to high acoustic performance. When any one link weakens, the whole system suffers.
Wall construction around the window opening completes the picture. A solid masonry wall provides substantial acoustic mass that blocks flanking transmission effectively. A lightweight timber-framed wall or a thin cavity wall with poor insulation allows sound to bypass the window entirely, entering the room through the structure rather than through the glazing or vent. In these cases, even a perfectly specified window system with premium acoustic vents cannot deliver the expected result because noise finds an easier route around the entire assembly.
Think of your window's noise performance as a chain, where every link must hold:
The strongest link in this chain does not determine your room's quietness — the weakest one does. A well-sealed uPVC frame fitted with acoustic laminated glass can be undermined not only by a basic vent but equally by a cracked gasket or a thin partition wall. Noise reduction is a system-level challenge, and the most cost-effective improvements always target the weakest element first.
This system thinking also shapes the regulatory landscape. When building codes simultaneously require adequate ventilation and quiet interiors, the tension falls squarely on that deliberate opening in your window — and resolving it is precisely why acoustic trickle vents exist as a distinct product category.

Acoustic trickle vents did not emerge because a manufacturer spotted a marketing opportunity. They exist because two sets of building regulations pull in opposite directions — one demands fresh air, the other demands quiet — and any opening in your building envelope sits directly in the crossfire. Understanding this regulatory tension is not just useful background reading. It is the reason your specifier, your installer, or your building control officer insists on a specific type of vent rather than letting you fit whatever is cheapest or simply blank the opening off.
In England and Wales, Approved Document F sets out the ventilation requirements for dwellings. The core message is blunt: habitable rooms need background ventilation, and trickle vents are the most widely used method to deliver it. Every new-build home and, critically, every replacement window project must comply. If your existing windows had background ventilation, the new ones must provide at least the same capacity. If they did not, the new installation still needs to ensure ventilation "has not been made less satisfactory" as a result of the work.
This is a legal obligation, not a suggestion. The UK government's own FAQ on Approved Document F makes the enforcement position explicit: a homeowner cannot sign a disclaimer opting out of background ventilation, and purchasing an indemnity policy is not an acceptable alternative to meeting the requirements in full. Competent person scheme members must self-certify that their installations comply, and schemes are required to take action against registrants found carrying out non-compliant work.
Typical equivalent area (EA) requirements under Document F range from 8,000 mm² for a one-bedroom dwelling to 15,000 mm² for a four-bedroom home, distributed across habitable rooms so that each space receives its own independent fresh air supply. These figures essentially doubled under the 2021 revisions — a regulatory nudge that made the ventilation openings larger and, by extension, the acoustic challenge more difficult.
Here is where homeowners run into trouble. When traffic noise or neighborhood disturbance becomes intolerable, the instinctive response is to close the vent or, worse, fit a trickle vent blanking plate to seal the opening permanently. It feels like a sensible fix — block the hole, block the noise. But blanking off a background ventilator removes the controlled airflow that prevents moisture buildup inside the property. The consequences are predictable: condensation on cold surfaces, mold growth in corners and behind furniture, elevated CO2 levels, and degraded indoor air quality. You have traded one problem for a slower, more damaging one.
The government FAQ acknowledges the noise concern directly, noting: "We appreciate that noise may be an issue with facades facing noisy environments. We recommend that noise attenuating background ventilators are fitted in these circumstances." This single sentence captures the entire product rationale for acoustic trickle vents — they are the officially recommended solution when standard vents create an unacceptable noise path.
Approved Document F tells you that ventilation openings must exist. BS 8233:2014 tells you how quiet the rooms behind those openings need to be. This British Standard provides guidance on sound insulation and noise reduction for buildings, and it sets internal ambient noise level targets that planners, architects, and acoustic consultants use as benchmarks when designing residential projects.
The targets are specific. For living rooms during daytime hours, BS 8233 recommends internal noise levels no higher than 35 dB LAeq. For bedrooms at night — when sensitivity to noise is greatest and the health consequences of sleep disruption are most serious — the recommended ceiling drops to 30 dB. These are not arbitrary comfort preferences; the World Health Organization identifies prolonged exposure to noise levels above 65 dB as a form of pollution, and the BS 8233 targets align with international evidence on the thresholds below which sleep quality and cognitive function are protected.
The conflict becomes obvious when you place these two requirements side by side. Document F says your bedroom must have a background ventilator with a specific minimum equivalent area — an opening through which outdoor air flows freely. BS 8233 says the internal noise level in that same bedroom must stay below 30 dB while you sleep. If your facade faces a road generating 70 dB LAeq of traffic noise, a standard trickle vent with no acoustic treatment cannot satisfy both demands simultaneously. It delivers the air, but it also delivers the noise.
This is precisely the scenario the AVO Residential Design Guide published by the Association of Noise Consultants highlights as a systemic problem in UK development. Their review of major London planning applications found that 85% of developments requiring closed windows for acceptable noise conditions simultaneously relied on open windows for overheating mitigation — a fundamental design contradiction. Acoustic trickle vents address the ventilation-versus-noise half of this equation by maintaining the required airflow while attenuating sound through the labyrinth paths, absorptive linings, and chamber geometries discussed earlier.
Local planning authorities frequently impose conditions that go beyond BS 8233's general guidance. A development near a railway, a flight path, or a dual carriageway may receive planning approval only on the condition that internal noise levels meet specified thresholds with ventilation provisions in place — not with windows sealed shut. In these projects, acoustic trickle vents stop being a product upgrade and become a planning compliance necessity. Without them, the development cannot satisfy its conditions of approval.
Acoustic trickle vents exist because building regulations simultaneously require fresh air and quiet interiors — two demands that conflict at any opening in the building envelope.
This regulatory reality reshapes how you should think about the product category. Acoustic vents are not premium accessories for noise-sensitive buyers with generous budgets. They are engineering solutions to a regulatory conflict that affects every dwelling on a noisy facade. The trickle vent building regulations framework — Document F for ventilation, BS 8233 for noise, and often local planning conditions for site-specific limits — creates a compliance triangle where standard vents simply cannot reach all three corners. Acoustic variants close that gap.
Recognizing this regulatory foundation also helps you evaluate the claims you encounter when researching products. If a manufacturer frames acoustic performance as a luxury feature, they are misrepresenting the market context. If a supplier cannot explain how their vent meets both ventilation EA requirements and noise attenuation targets for your specific facade exposure, their product guidance is incomplete — regardless of how impressive the headline decibel figure looks. The regulations do not care about marketing; they care about measurable, installed performance against defined airflow and noise criteria.
With the regulatory picture clear — why acoustic vents must exist and what standards they must satisfy — it becomes much easier to separate genuine product performance from the assumptions, shortcuts, and outright myths that circulate among homeowners, contractors, and even some specifiers.
Regulations explain why acoustic vents must exist, but they do not protect you from the misinformation that shapes how people actually use them. Scroll through any trickle vents reddit thread and you will find confident advice that sounds logical yet crumbles under scrutiny. Some of these myths are harmless. Others lead homeowners to damage their property, void their compliance, or waste money on solutions that never had a chance of working. Separating fact from fiction requires looking at measurable evidence rather than accepting reassuring anecdotes at face value.
Here are the three most persistent myths, ranked from most to least commonly believed, with a quick reality check for each:
Each of these deserves a closer look, because the details determine whether your expectations align with reality.
This is the myth that causes the most real-world harm. You hear traffic at night, reach up, slide the vent closed, and notice it gets a bit quieter. The temptation to leave it permanently shut — or to fit a blanking plate — feels entirely rational. If the vent is the weak link, why not just seal it?
Closing a trickle vent does reduce noise transmission through that specific opening. Test data from Titon's acoustic testing reports confirms that vents in the closed position achieve higher Dn,e,w values than in the open position, which is expected — you are physically reducing the open path. But the noise you still hear with the vent shut is arriving through the glazing, frame, seals, and surrounding wall. These paths do not disappear when you close a slider. If your glazing provides 35 dB of sound reduction and your closed vent provides 45 dB, the glass is now the dominant noise source, and no amount of vent adjustment changes that.
More critically, closing your tickle vents removes the background ventilation your home legally requires. The consequences are well-documented: moisture-laden air trapped inside causes condensation on cold surfaces, which feeds mold growth in corners, around window reveals, and behind furniture. Indoor CO2 levels rise. Air quality deteriorates. You have swapped audible discomfort for a slower, less visible problem that damages both your health and your property. As the previous chapter established, Approved Document F does not allow homeowners to opt out of ventilation — and blanking plates are a common but problematic shortcut that creates compliance risk.
If a product carries the word "acoustic" on the label, it must deliver serious noise reduction — right? This assumption drives many purchasing decisions, and it is dangerously wrong. The term "acoustic" is not a regulated classification with minimum performance thresholds. Any manufacturer can apply it to any vent that incorporates even minimal sound-attenuating features.
In reality, do trickle vents reduce noise equally across brands and models? Not remotely. Performance varies enormously depending on three engineering variables: labyrinth path length, lining material quality, and internal chamber geometry. A basic vent with a short baffle path and thin foam lining might achieve a Dn,e,w of 29 dB. A high-performance unit with an extended labyrinth, dense acoustic lining, and a matched external canopy can reach 55 dB — nearly double the attenuation. That difference is not subtle. A 10 dB improvement sounds roughly twice as quiet to human ears, so the gap between 29 dB and 55 dB represents a massive difference in lived experience.
The only reliable way to compare products is to examine their independently tested Dn,e,w ratings at equivalent airflow rates. Two vents both labeled "acoustic" but tested at different equivalent areas are not comparable, as discussed in the ratings chapter. Insist on seeing third-party test reports referencing BS EN ISO 10140, and compare figures at the EA your project actually requires. Anything less is guesswork dressed up as informed decision-making.
This myth sets expectations that no passive ventilation product can meet. Acoustic trickle vents reduce noise transmission through the vent opening — a specific, limited path within a much larger building envelope. They do not soundproof a room. They do not silence traffic. They do not transform a bedroom overlooking a dual carriageway into a recording studio.
The overall noise reduction you perceive depends on every element in the acoustic chain: glazing, frame, seals, vent, and wall construction. An acoustic vent rated at 42 dB Dn,e,w installed in a window system where the glazing only achieves 30 dB Rw will produce a result dominated by the glass, not the vent. The vent is doing its job — sound simply arrives through the louder path. Expecting the vent to compensate for weaknesses elsewhere in the envelope leads to the kind of disappointment that fills online forums with frustrated homeowners declaring the product "does not work."
Setting realistic expectations protects your investment and your satisfaction. Acoustic vents are one critical component in a system-level noise management strategy. They ensure that the deliberate opening in your window does not become the dominant weak point. When properly specified and matched to the glazing and frame performance around them, they deliver genuine, measurable improvements in indoor comfort. When expected to solve the entire noise problem single-handedly, they inevitably disappoint — not because they have failed, but because the expectation was never achievable.
These corrected expectations form the foundation for the final practical question: given what acoustic vents can and cannot do, how do you select the right one for your specific noise environment, building type, and project constraints?

Corrected expectations are only useful if they lead to better decisions. You know that acoustic vents reduce noise through the vent opening, not through the entire envelope. You understand that lab ratings represent a ceiling, not a guarantee. You recognize the airflow-versus-attenuation trade-off. The question left standing is the most practical one: which vent should you actually specify for your project?
The answer depends on your noise environment, your building type, and the quality of the supplier data you can get your hands on. Here is the framework that ties all of those variables together.
Not all noise is created equal. Road traffic produces a heavy low-frequency rumble dominated by frequencies below 500 Hz — exactly the range where the Ctr correction factor bites hardest. Aircraft noise spans a broader spectrum with significant mid-frequency energy. Railway noise is intermittent but intense, combining low-frequency ground vibration with higher-frequency wheel squeal. General urban noise — a cocktail of voices, construction, and distant traffic — tends to be more evenly distributed across the frequency range.
Each profile demands different design features from an acoustic vent cover or attenuator. The table below maps common noise sources to the vent characteristics you should prioritize:
| Noise Source | Dominant Frequency Range | Recommended Minimum Dn,e,w + Ctr | Key Vent Design Features to Look For |
|---|---|---|---|
| Busy road / motorway | Low (63-500 Hz) | 35 dB or higher | Extended labyrinth path, wide internal chambers, thick absorptive lining optimized for bass frequencies |
| Flight path / airport | Mixed (250-2000 Hz) | 38 dB or higher | Broadband attenuation design with multi-stage baffles, acoustic series vents with varied chamber dimensions |
| Railway line | Variable (low ground rumble + high-frequency wheel noise) | 36 dB or higher | Dual-frequency targeting — wide chambers for rumble, narrow baffles for squeal; strong Ctr correction performance |
| General urban environment | Broadly distributed | 30 dB or higher | Standard acoustic labyrinth with moderate lining; focus on consistent mid-range performance |
Notice that the recommended Dn,e,w + Ctr values use the traffic-corrected figure, not the headline Dn,e,w alone. For road-facing facades, the Ctr adjustment matters most because low-frequency noise is precisely where standard vents lose the most ground. Data from ACT Acoustics shows that some trickle vents with strong Dn,e,w ratings drop by 4 to 6 dB once the Ctr correction is applied — a difference that can push a seemingly compliant product below your target threshold.
When evaluating products against this table, always check performance at the equivalent area your room requires. A vent achieving 42 dB Dn,e,w + Ctr at 2500 mm² EA might only reach 37 dB at 5000 mm² — and your bedroom might need every one of those 5000 mm² to satisfy Approved Document F.
Your building type shapes which products are even available to you. New-build and full window replacement projects offer the widest selection because the vent can be integrated during frame fabrication. Routed slots, factory-fitted baffles, and matched canopy assemblies deliver the tightest sealing and most consistent performance — the vent becomes part of the window rather than an addition bolted onto it.
Retrofit scenarios are more constrained but far from hopeless. Surface-mounted acoustic vents install onto existing window frames without requiring full window replacement, which makes them the most practical upgrade path for buildings where replacing the entire glazing system is either too expensive or architecturally undesirable. The key consideration is sealing quality. As discussed in the installation chapter, gaps between a surface-mounted vent housing and the frame create flanking paths that bypass the acoustic treatment. Retrofit products that include integrated gaskets or compression seals mitigate this risk significantly.
Surface-mounted options also expand acoustic upgrade possibilities for heritage buildings, rental properties, and phased refurbishment projects where window replacement is planned but not yet budgeted. You can improve acoustic performance now and integrate higher-specification vents when the windows are eventually replaced — a staged approach that delivers incremental comfort gains without requiring a single large investment.
The best acoustic trickle vents for windows are only as trustworthy as the data behind them. When shortlisting suppliers, look beyond headline decibel figures and assess the depth, transparency, and independence of the information they provide. A supplier who publishes comprehensive, independently verified performance data and supports you through specification is a fundamentally different partner than one who offers a glossy brochure and a competitive price.
Here are the evaluation criteria that separate credible suppliers from the rest:
Suppliers who meet these criteria give you the raw material to make confident specification decisions. Those who do not leave you guessing — and guesswork, as every preceding chapter in this article has demonstrated, is where trickle vents noise reduction projects go wrong. The science is well understood, the ratings are decodable, the regulations are clear, and the myths are debunked. What remains is applying all of it to your specific facade, your specific rooms, and your specific noise challenge — with data you can actually trust.
Closing a trickle vent does reduce noise through that specific opening, but it does not eliminate noise entering through glazing, the window frame, seals, or surrounding walls. More importantly, permanently closing or blanking off vents removes legally required background ventilation under Approved Document F, leading to condensation, mold growth, and poor indoor air quality. The recommended approach is fitting acoustic trickle vents that attenuate sound while maintaining compliant airflow, rather than sealing the opening entirely.
A good Dn,e,w rating depends on your noise environment and the equivalent area (EA) your room requires. For general urban settings, a Dn,e,w + Ctr of 30 dB or above is typically adequate. Properties near busy roads should aim for 35 dB+ (Ctr-corrected), while those under flight paths may need 38 dB or higher. Always compare ratings at the same EA value, because a vent tested at 2500 mm² EA will show higher dB figures than the same vent at 5000 mm² EA. Suppliers like Shengxin Aluminium publish tested data across multiple configurations, making fair comparisons possible.
Laboratory tests measure vent performance under ideal conditions with perfect sealing, no flanking transmission, and controlled environments. In real installations, imperfect seals around the vent housing, flanking noise through the frame or wall, and interactions with the specific window system all reduce effective performance. Acoustic professionals typically estimate a 5 to 8 dB gap between lab and in-situ results. Installation quality is a major variable — continuous acoustic sealant, precise alignment, and evenly distributed fixings significantly narrow this gap.
Yes, surface-mounted acoustic trickle vents can be fitted onto existing window frames without full window replacement, making them a practical upgrade path for noise-sensitive properties. The critical factor is sealing quality: gaps between the retrofit vent housing and the frame create flanking paths that bypass the acoustic treatment. Products with integrated compression gaskets and careful installation using acoustic sealant deliver the best results. This staged approach allows you to improve acoustic comfort now and integrate higher-spec vents during future window replacement.
Approved Document F mandates minimum equivalent areas (EA) for habitable rooms — typically 8000 mm² for living spaces. Every acoustic design feature that reduces noise also restricts airflow, creating a hard performance ceiling at any given EA. To navigate this trade-off, identify your room's required EA under building regulations, determine your facade noise level, then compare acoustic vent products specifically at that EA value. In high-noise, high-airflow scenarios, using multiple acoustic vents to distribute the total EA across several units can deliver better combined noise reduction than a single large-opening vent.



 Интернет Сервис
 0086 136 3563 2360
 sales@sxalu.com
 +86 136 3563 2360
 русский
 English
 français
 Deutsch
 español
 português
 العربية
 ไทย
ไทย Việt
Việt Українська