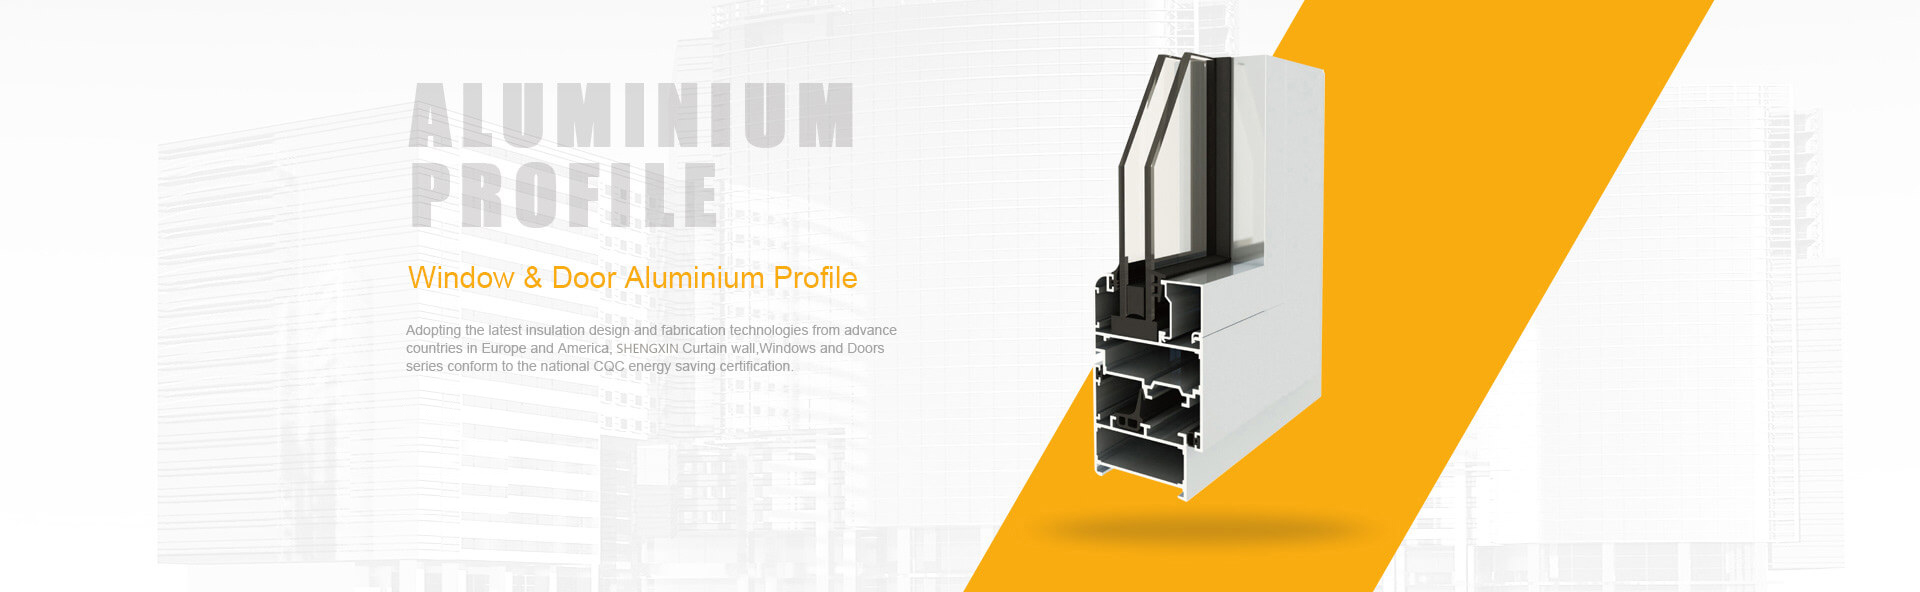
When you're sourcing aluminum profiles for critical applications, you'll quickly encounter the term "precision" attached to extrusion specifications. But what exactly separates a precision aluminum extrusion from a standard one? Understanding this distinction can mean the difference between components that fit perfectly and costly rework or assembly failures.
Imagine ordering custom aluminum profiles for an aerospace assembly, only to discover they're slightly off-spec when installation begins. This scenario highlights why precision matters so much in extrusion work.
Precision aluminum extrusion refers to extruded profiles manufactured to tolerances significantly tighter than industry standard specifications, typically achieving dimensional accuracy of ±0.005 to ±0.006 inches compared to standard tolerances of ±0.020 to ±0.030 inches.
While standard extrusion processes allow for acceptable size variations that work fine for frames, supports, and general structural applications, precision extrusion demands meticulous control at every stage. You're looking at profiles where dimensional deviations are minimized to ensure exact fits in demanding assemblies.
Tolerance standards provide the measurable benchmarks that distinguish precision aluminum from conventional profiles. Industry specifications like ANSI H35.2 and SS EN 755-9 establish both standard and precision tolerance classifications across multiple dimensional categories:
For standard profiles, you might see tolerances allowing ±0.020 to ±0.030 inches of variation based on profile size. Precision work tightens this dramatically. According to industry tolerance data, precision profiles can achieve limits as tight as ±0.005 inches, making them suitable for applications where parts must interlock perfectly or operate within critical systems.
So what does this difference mean for your projects? When you choose precision aluminum extrusion, you're selecting profiles where every measurement stays remarkably close to design intent. This level of accuracy becomes essential when:
The trade-off? Precision tolerances typically cost 30% to 200% more than standard specifications. Moving from a ±0.05mm tolerance to ±0.01mm can multiply costs two to five times. That's why understanding your actual requirements matters. For window frames, furniture, or structural supports, standard tolerances usually work perfectly well and save significant budget. Reserve precision specifications for applications where exact fits and high performance are genuinely non-negotiable.
As you evaluate your project needs, remember that the goal isn't always the tightest tolerance possible. It's matching your dimensional requirements to application demands while balancing cost and lead time effectively.
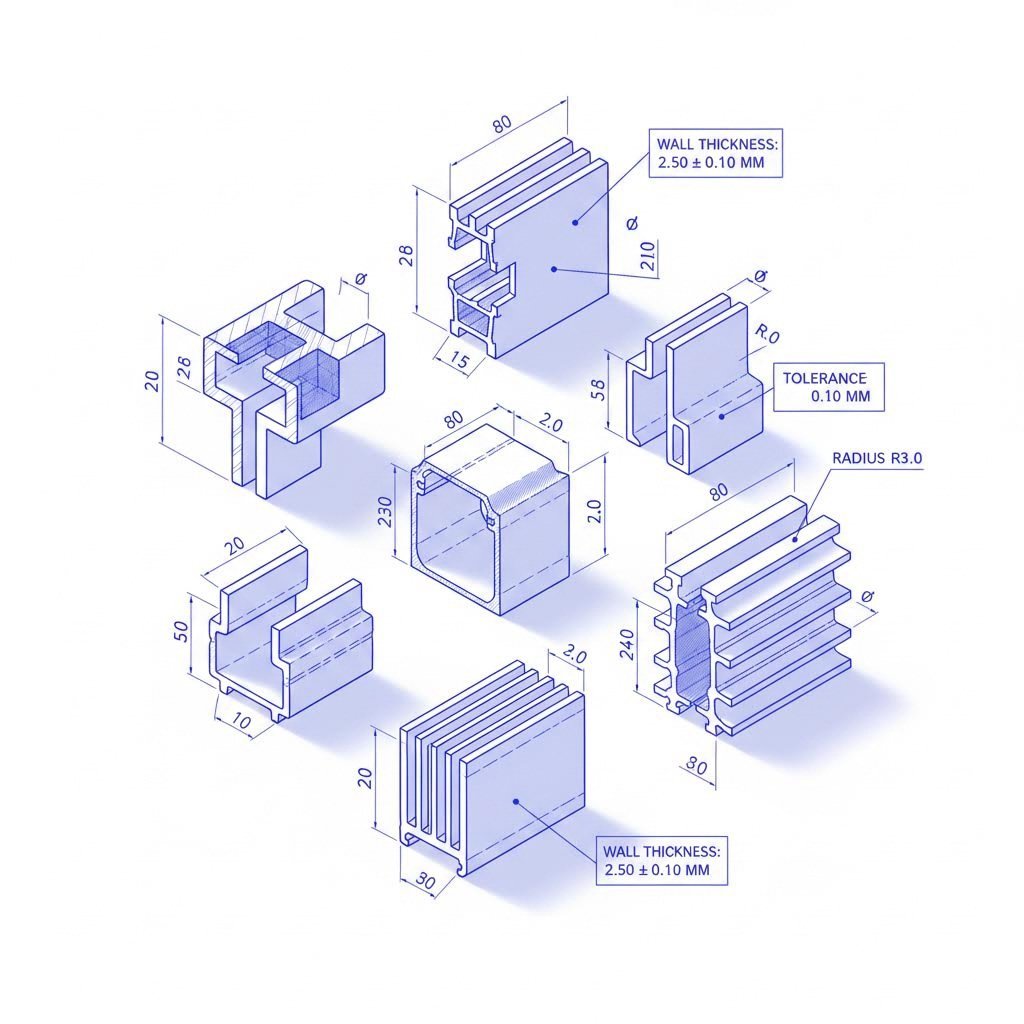
Now that you understand what makes precision extrusions different from standard profiles, you're probably wondering: how do engineers and manufacturers actually define and measure these distinctions? The answer lies in established industry standards that provide clear, measurable specifications for every dimensional aspect of extruded aluminum.
In North America, the Aluminum Association's ANSI H35.2 standard serves as the primary reference for tolerance specifications. This standard establishes multiple classification levels that manufacturers and buyers use when specifying profile precision extrusions.
The ANSI system categorizes tolerances into distinct grades based on the criticality of your application:
What makes ANSI H35.2 particularly useful is its comprehensive approach. The standard addresses not just overall dimensions but specific geometric characteristics including wall thickness variations, angular accuracy, and surface flatness. According to tolerance data from Alumaster Group, for Alloy 6061-T6 profiles, standard tolerances typically range from ±0.010 in to ±0.030 in depending on the profile's size and complexity.
If you're working with international suppliers or specifying profiles for global applications, you'll encounter ISO standards alongside ANSI specifications. The most relevant is ISO 6362-4:2022, which governs tolerances for wrought aluminum and aluminum alloy extruded profiles.
This international standard applies to profiles with cross-sections contained within a circumscribing circle not greater than 800 mm. It addresses the same core dimensional categories but uses metric measurements and slightly different classification terminology. When comparing suppliers across regions, understanding both ANSI and ISO frameworks helps you communicate requirements clearly regardless of where your precision extrusions are manufactured.
One key difference to note: ISO standards often express tolerances in millimeters, while ANSI uses inches. For profile precision work, a typical precision tolerance of ±0.1 mm under ISO specifications roughly corresponds to ±0.004 inches under ANSI classifications.
Here's where many buyers get confused. You'll see manufacturers advertise "precision" and sometimes "ultra-precision" capabilities, but what do these terms actually mean in measurable terms?
The distinction comes down to how much tighter the tolerances are compared to standard specifications:
The table below provides a comprehensive comparison across key dimensional categories, giving you specific values to reference when specifying your requirements:
| Dimension Type | Standard Tolerance | Precision Tolerance | Ultra-Precision Tolerance |
|---|---|---|---|
| Wall Thickness | ±0.020 to ±0.030 in (±0.5 to ±0.76 mm) | ±0.010 to ±0.015 in (±0.25 to ±0.38 mm) | ±0.005 to ±0.006 in (±0.13 to ±0.15 mm) |
| Straightness (per foot) | 0.012 in (0.30 mm) | 0.006 in (0.15 mm) | 0.003 in (0.08 mm) |
| Twist (per foot) | 1.0° to 1.5° | 0.5° to 0.75° | 0.25° or less |
| Angularity | ±1.0° to ±2.0° | ±0.5° to ±1.0° | ±0.25° or tighter |
| Flatness (per inch width) | 0.004 in (0.10 mm) | 0.002 in (0.05 mm) | 0.001 in (0.025 mm) |
Sounds complex? Here's the practical takeaway: achieving ultra-precision specifications typically requires additional processing steps beyond the extrusion die. While precision tolerances can often be achieved through careful die design and process control, ultra-precision work frequently involves CNC machining, grinding, or other secondary operations that add cost and lead time.
When requesting quotes for precision extrusions, always specify which tolerance classification you need for each critical dimension. Some features of your profile may require ultra-precision control, while others can accept standard tolerances. This selective approach optimizes both cost and performance, ensuring you pay for tight tolerances only where they genuinely matter to your application.
With these tolerance classifications in hand, the next question becomes: which aluminum alloy delivers the best results for your precision requirements?
You've defined your tolerance requirements and understand the classification standards. Now comes a decision that will fundamentally impact your project's success: which aluminum alloy should you specify? This choice affects everything from dimensional stability during extrusion to how well your profiles hold tight tolerances after heat treatment.
Not all aluminum alloys behave the same way when pushed through an extrusion die. Some flow uniformly and maintain consistent dimensions, while others create variations that show up as tolerance problems in your finished parts. For machined aluminum extrusion applications requiring tight specifications, understanding these differences saves both time and budget.
The 6xxx series alloys dominate precision work for good reason. According to Sunrise Metal's alloy analysis, these silicon-magnesium alloys offer a perfect balance of properties: sufficient strength, high machinability, good corrosion resistance, superb weldability, and balanced formability. This combination makes them the most popular choice for aluminum extrusion bars and precision profiles.
Here's what you need to know about extrudability ratings:
Why does this matter for aluminium precision work? Softer alloys with better extrudability flow more uniformly through the die, which directly translates to better dimensional consistency. Harder alloys can create flow variations that appear as wall thickness differences or angular deviations in your finished profile.
When engineers specify precision aluminum extrusion, the conversation usually centers on two alloys: 6063 and 6061. Both belong to the heat-treatable 6xxx series, but they serve different purposes and offer distinct advantages for tolerance-critical applications.
The following table provides a comprehensive comparison based on data from Wellste's alloy guide:
| Property | 6063-T6 | 6061-T6 | 7075-T6 |
|---|---|---|---|
| Tensile Strength | 241 MPa (35 ksi) | 310 MPa (45 ksi) | 572 MPa (83 ksi) |
| Yield Strength | 214 MPa (31 ksi) | 276 MPa (40 ksi) | 503 MPa (73 ksi) |
| Brinell Hardness | 73 | 95 | 150 |
| Extrudability Rating | Excellent | Good | Poor |
| Surface Finish Quality | Superior | Good | Fair |
| Precision Suitability | Excellent for complex profiles | Best for machined components | Requires secondary machining |
| Typical Applications | Architectural profiles, heat sinks, electrical conductors | Structural components, marine parts, automotive | Aerospace structures, high-stress components |
| Relative Cost | Lower | Higher | Highest |
So which should you choose? Consider these practical guidelines:
Choose 6063 when:
Choose 6061 when:
Consider 7075 when:
Here's something many buyers overlook: your alloy choice affects not just the extrusion process but also what happens during heat treatment. According to aerospace tolerance research, the temper condition you specify has significant implications for final dimensional accuracy.
Understanding temper designations helps you predict dimensional behavior:
T5 Temper: Cooled from elevated temperature shaping and artificially aged. This temper introduces less thermal stress during processing, resulting in better dimensional stability. Profiles maintain closer tolerances because they experience less dramatic temperature changes.
T6 Temper: Solution heat treated and artificially aged. While T6 provides higher strength (about 10-15% improvement over T5), the solution treatment process involves heating parts to 900-1000°F by rapid quenching. This thermal cycle can introduce distortion, particularly in profiles with varying wall thicknesses.
The impact on precision? Parts with varying wall thickness contract unevenly during quenching, which can introduce twist or bow. According to aerospace manufacturing data, a 20-degree variation in billet temperature during extrusion can change final dimensions by several thousandths of an inch. For precision aluminum extrusion work, this means careful temperature control becomes essential.
When dimensional stability is paramount, consider these strategies:
One final consideration: 6063 aluminum exhibits 15% elongation at break compared to 12% for 6061. This greater ductility means 6063 profiles can better accommodate the stretching operations used to straighten extrusions after quenching, potentially resulting in better final straightness tolerances.
With your alloy selected and heat treatment strategy defined, the next critical factor determining your precision outcomes is die design and process control during extrusion itself.
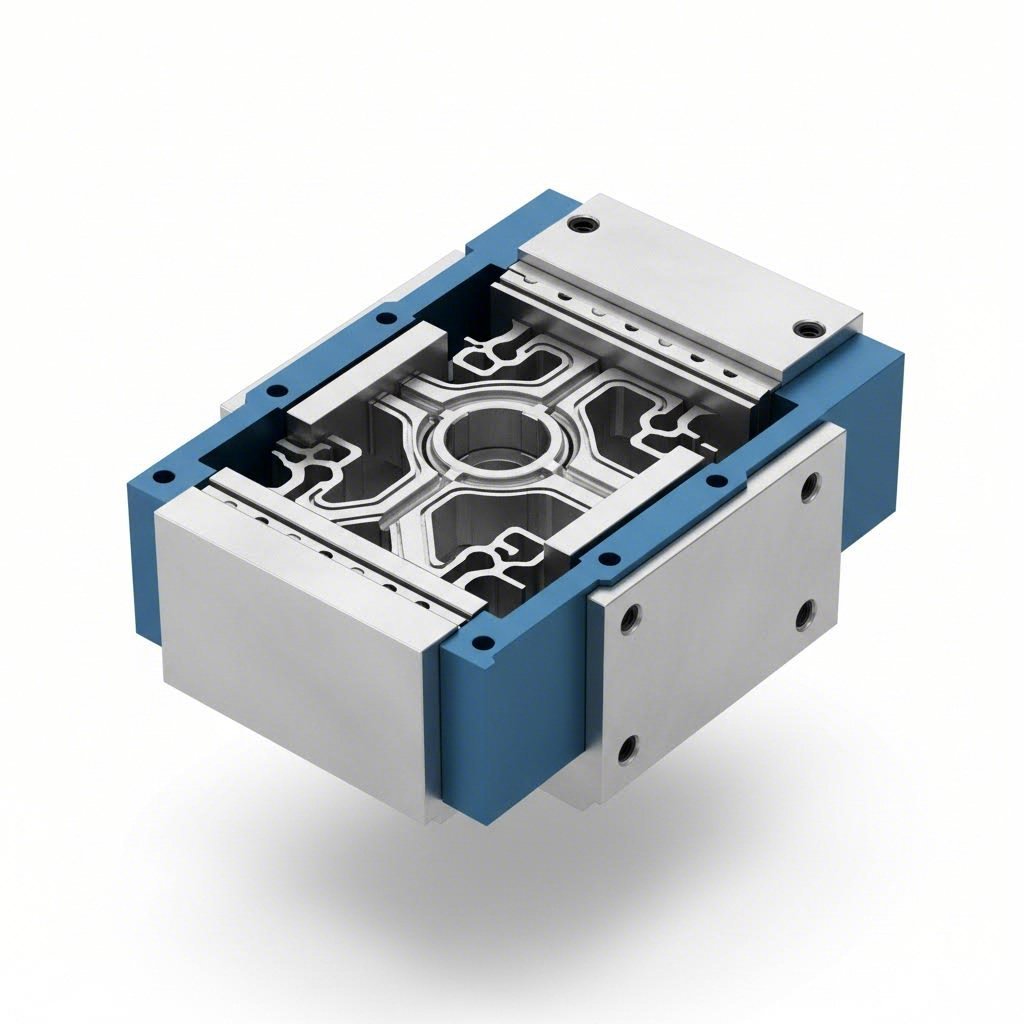
You've selected the right alloy and specified your tolerance requirements. But here's what many engineers don't realize until they're deep into production: the die itself is where precision is truly won or lost. Understanding how aluminum extrusion tooling design and process variables interact gives you the knowledge to work more effectively with manufacturers and troubleshoot tolerance issues before they become costly problems.
Think of the extrusion die as the fingerprint of your profile. Every dimension, every angle, every surface characteristic originates from this precision-machined steel disk. According to Gemini Group's die engineering analysis, the die plays a critical role in maintaining dimensional accuracy, surface finish, and overall product quality throughout production runs.
What makes die design so critical for precision outcomes? The aluminum billet, heated to 700-930°F, gets forced through the die opening under pressures ranging from 1,000 to 15,000 tons. At these extreme conditions, even small design variations create measurable differences in your finished profiles.
Key die design factors that directly affect dimensional precision include:
One often-overlooked reality: die design is as much art as science. While finite element analysis (FEA) simulations help model material flow and identify potential issues, experienced die designers bring intuition developed over years of observing how aluminum behaves under extreme pressure. This combination of analytical tools and hands-on expertise produces dies capable of holding tight tolerances consistently.
Even a perfectly designed die can't guarantee precision if process variables aren't carefully controlled. Imagine you're running production and your tolerance measurements start drifting. Understanding which variables to adjust helps you maintain dimensional accuracy throughout your production run.
Press Tonnage and Load Management
Hydraulic rams apply immense pressure to force softened aluminum through the die. Presses range from 600 tons for small profiles to 5,500 tons or more for large structural sections. How does tonnage affect precision?
Higher press loads create faster material flow and increased friction, which generates more heat in the deformation zone. According to Castool's research, reducing billet temperature by 100°F increases breakthrough load by over 20%. This relationship means operators must balance tonnage against temperature to maintain consistent dimensions. If the press operates near capacity, temperature control becomes even more critical for precision outcomes.
Extrusion Speed and Ram Velocity
Ram speed directly impacts both productivity and dimensional accuracy. Faster speeds increase exit temperature significantly. Research data shows that increasing ram speed from 7 in/min to 17 in/min raises die bearing temperature by approximately 40°F.
Why does this matter for precision? Higher temperatures change how aluminum flows through the die, affecting wall thickness uniformity and straightness. The relationship follows a logarithmic curve, meaning sensitivity decreases at higher speeds. At elevated ram speeds, a 2-3% speed increase raises exit temperature by only about 1°F, making fine adjustments more predictable.
Temperature Control Across the Process
Temperature management happens at multiple stages, each affecting final dimensions:
Here's an insight most buyers never consider: pyrometer readings at the die exit don't tell the whole story. As noted in extrusion research, the extruded material may experience much higher temperatures in the bearing region than surface measurements indicate. Temperature differences between the coldest and hottest points of a profile's cross-section can reach 100°F at the bearing region.
Understanding how each process step affects final precision helps you specify requirements more effectively and troubleshoot issues when they arise. Let's walk through the extrusion sequence from a precision perspective.
Billet Preparation
Precision begins before aluminum even enters the press. Billet geometry affects both load requirements and temperature distribution. Research indicates that billet dimensions significantly impact achievable ram speeds and tolerance outcomes. Larger diameter billets increase extrusion load but can improve temperature uniformity across the profile cross-section.
Container Loading and Upset
When the preheated billet enters the container, it must fill the available space uniformly before material flows into the die. Container liner condition affects this initial filling. Worn liners can introduce dimensional variations that propagate through the entire extrusion.
Material Flow Through the Die
This is where precision is truly determined. According to Profile Precision Extrusions, the extrusion process involves managing a multitude of variables including product design, die design, billet temperature, extrusion speed, press exit temperature, quench rate, and stretch length. Each factor plays a critical role in determining the quality and functionality of the final product.
For profile precision extrusion work, the interaction between these variables creates complexity that goes beyond theoretical engineering concepts. Real-world application often presents unexpected challenges that require methodical troubleshooting and hands-on experience to resolve.
Cooling and Quenching
Immediately after exiting the die, profiles undergo rapid cooling. This quench rate affects both mechanical properties and dimensional stability. Uneven cooling creates internal stresses that can manifest as twist, bow, or dimensional variations along the profile length.
Stretching and Straightening
Post-extrusion stretching removes residual stresses and improves straightness. For precision applications, stretch length must be carefully controlled. Too little stretching leaves residual bow; too much can alter dimensions or introduce surface damage.
The takeaway for buyers and engineers? Precision aluminum extrusion isn't about any single factor. It's about controlling the entire process chain from die design through final handling. When you understand these relationships, you can communicate more effectively with manufacturers about your requirements and make informed decisions about which tolerances are achievable directly from the die versus which need secondary machining operations.
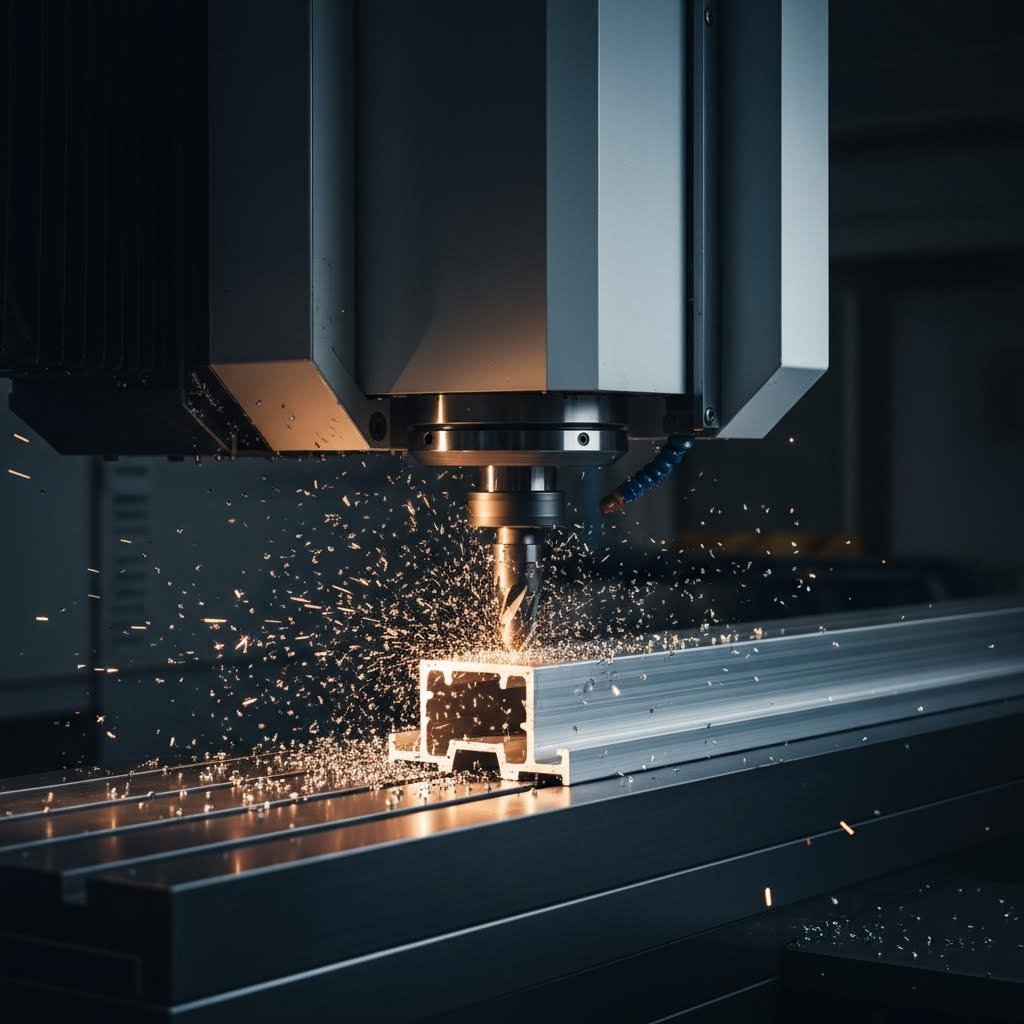
So you've received your extruded profiles, and they meet standard specifications. But what happens when your application demands tolerances tighter than what the die alone can deliver? This is where aluminum extrusion CNC machining enters the picture, transforming good profiles into exceptional components that meet the most demanding specifications.
Here's a reality check that experienced engineers understand: raw extrusion, no matter how well-controlled, has inherent limitations. According to SinoExtrud's precision analysis, typical tolerance from standard aluminum extrusion ranges from ±0.5 mm to ±1.5 mm on many dimensions. That's perfectly acceptable for structural frames or rough assemblies. But what about applications requiring ±0.05 mm accuracy?
Post-extrusion machining bridges this gap. With proper CNC processing, tolerance can improve to approximately ±0.05 mm to ±0.15 mm, making parts suitable for tight mechanical fits and precise assemblies. The improvement is dramatic:
| Tolerance Level | Raw Extrusion | After CNC Machining |
|---|---|---|
| Dimensional accuracy | ±0.5 to ±1.5 mm | ±0.05 to ±0.15 mm |
| Slot width control | ±0.6 mm typical | ±0.05 mm achievable |
| Wall thickness uniformity | Variable | Consistent within 0.1 mm |
| Hole positioning | Not applicable | ±0.1 mm or better |
Common secondary operations that enhance extruded aluminum profiles include:
When should you invest in secondary machining versus relying solely on the extrusion process? Consider post-extrusion CNC work when:
Modern extruded aluminum CNC capabilities extend far beyond simple drilling operations. According to American Douglas Metals, CNC machines consistently achieve tolerances as tight as ±0.005 inches (0.127 mm), with specialized operations reaching even tighter tolerances of ±0.001 inches (0.025 mm) when applications demand absolute precision.
What makes CNC aluminium extrusion machining so effective? Several technical advantages come into play:
Multi-axis machining capabilities: Unlike basic 3-axis machines, 4-axis and 5-axis CNC systems can machine multiple sides of a profile in a single setup. This eliminates repositioning errors and dramatically improves dimensional accuracy. The 4-axis configuration allows precise synchronization between the spindle and rotary unit, enabling intricate multi-surface machining without re-clamping.
Surface finish quality: CNC processes achieve surface roughness values of Ra 0.8 μm or less, with some applications reaching finishes below Ra 0.4 μm. This level of surface quality directly impacts friction characteristics, wear resistance, and coating adhesion.
Geometric precision: Beyond simple dimensional accuracy, CNC machining excels at maintaining parallelism and perpendicularity within 0.02 mm. This geometric accuracy ensures components fit perfectly the first time, reducing waste and rework.
The practical benefits for your projects? A single technician can manage multiple CNC machines while maintaining consistent quality. Production speed increases significantly since aluminum can be machined three to four times faster than steel due to its lower density. And complex features that would be impossible to achieve through extrusion alone become routine manufacturing operations.
What happens when your application requires miniature components with tolerances measured in microns rather than millimeters? Small-scale precision extrusion presents unique challenges that demand specialized techniques and equipment.
According to Frigate's micro-machining analysis, micro CNC machining can produce parts as small as 10 microns with tolerances as tight as 1 micron (0.001 mm). This capability transforms what's possible for industries requiring exceptionally small, precise components.
At the micro scale, several factors become critical:
The surface finish quality achievable through micro CNC machining is remarkable. Finer tools and advanced techniques minimize imperfections, achieving roughness values below 0.05 microns. For medical devices, microelectronics, and precision instruments, this level of finish eliminates the need for secondary polishing operations.
When evaluating whether your project requires micro-precision capabilities, consider these indicators:
The investment in micro-precision machining typically pays off through eliminated assembly problems, reduced rejection rates, and consistent performance in critical applications. While costs are higher than standard CNC operations, the precision advantages make this technology invaluable when miniature component accuracy directly impacts product function and safety.
With machining capabilities defined, the next consideration is how surface treatments affect your dimensional planning and final precision outcomes.
You've machined your profiles to exact specifications, but there's one more factor that can make or break your dimensional accuracy: surface treatment. Whether you're looking for aluminum extrusion online or working with a local supplier, understanding how coatings affect final dimensions prevents costly surprises during assembly.
Surface finish and precision share an intricate relationship that many engineers overlook until tolerance problems appear. According to FastPreci's surface finishing analysis, a product's surface finish determines not only how a part looks but also how it performs. A good finish protects your parts, increases their life, and helps them work better.
The texture and roughness of any surface affect three main areas:
For precision aluminum extrusion applications, surface roughness is typically measured using Ra (arithmetical mean deviation). This single number describes how rough or smooth a surface is. Industry standards specify different Ra requirements depending on application:
Why does base surface finish matter for coating? A rough surface grips better but could wear out faster. Conversely, a smooth surface reduces friction yet may not hold lubricants or coatings as effectively. The trick lies in matching the finish to the job before any surface treatment begins.
Here's where precision planning becomes critical. Every surface treatment adds material thickness to your profile, and failing to account for this addition creates assembly problems. When you're deciding where to buy extruded aluminum and which finishing services to specify, understanding these thickness additions helps you design appropriately from the start.
The following table compares common surface treatment options with their typical thickness additions and precision considerations:
| Surface Treatment | Typical Thickness Addition | Precision Impact | Best For |
|---|---|---|---|
| Type II Anodizing (Clear) | 0.0002" to 0.0007" (5-18 μm) | Minimal; 50% grows into substrate | Corrosion protection with tight tolerances |
| Type III Hard Anodizing | 0.001" to 0.003" (25-75 μm) | Moderate; plan for ~50% external growth | Wear resistance on sliding surfaces |
| Powder Coating | 0.002" to 0.006" (50-150 μm) | Significant; can affect tight tolerances | Color variety and impact resistance |
| PVDF Coating | 0.001" to 0.002" (25-50 μm) | Moderate; more controllable than powder | Architectural and outdoor applications |
| Electroless Nickel Plating | 0.0002" to 0.002" (5-50 μm) | Low; excellent uniformity | Corrosion and wear with precision needs |
| Chromate Conversion | Negligible (<0.0001") | None; does not affect dimensions | Paint prep and temporary protection |
According to Worthy Hardware's coating comparison, anodizing creates a protective oxide layer that is part of the aluminum itself, while powder coating applies a separate, durable layer on the surface. This fundamental difference directly impacts how each treatment affects your dimensions.
Anodizing offers a unique advantage for precision work: approximately 50% of the anodized layer penetrates into the aluminum substrate rather than building outward. For a 0.001" total anodized layer, only about 0.0005" adds to external dimensions. This characteristic makes anodizing the preferred choice when maintaining tight tolerances is essential.
Powder coating, by contrast, builds entirely on top of the surface. A standard powder coat layer is much thicker than an anodized layer, typically adding 0.002" to 0.006" per surface. For parts that need to fit together with very tight tolerances, this added thickness can clog threaded holes or make press-fit parts too tight.
Selecting the right surface treatment involves balancing multiple factors: corrosion protection, wear resistance, appearance, and dimensional constraints. Your application environment largely determines which trade-offs make sense.
When to choose anodizing:
However, anodizing has limitations. The hard anodized layer is brittle, meaning it can crack if the underlying aluminum is bent or suffers sharp impacts. Additionally, the aluminum oxide layer is stable only in neutral pH environments. Exposure to strong acids or alkaline cleaners can damage or strip the finish entirely.
When to choose powder coating:
Powder coating's main advantage for many applications is its extensive color palette and consistent appearance across production runs. For outdoor applications, however, you must specify UV-resistant powder formulations to prevent fading.
Specialized treatments for demanding applications:
For CNC machine for aluminum extrusions operations, consider masking critical surfaces during coating. Areas requiring tight fits, threaded holes, or precision interfaces can be protected from coating buildup, preserving machined dimensions while other surfaces receive protective treatment.
The key takeaway? Plan your surface treatment strategy during the design phase, not after machining is complete. Accounting for coating thickness in your initial dimensional specifications prevents the frustration of parts that look perfect but won't assemble correctly.
With surface finish considerations addressed, the next step is understanding how different industries specify precision requirements for their unique application demands.
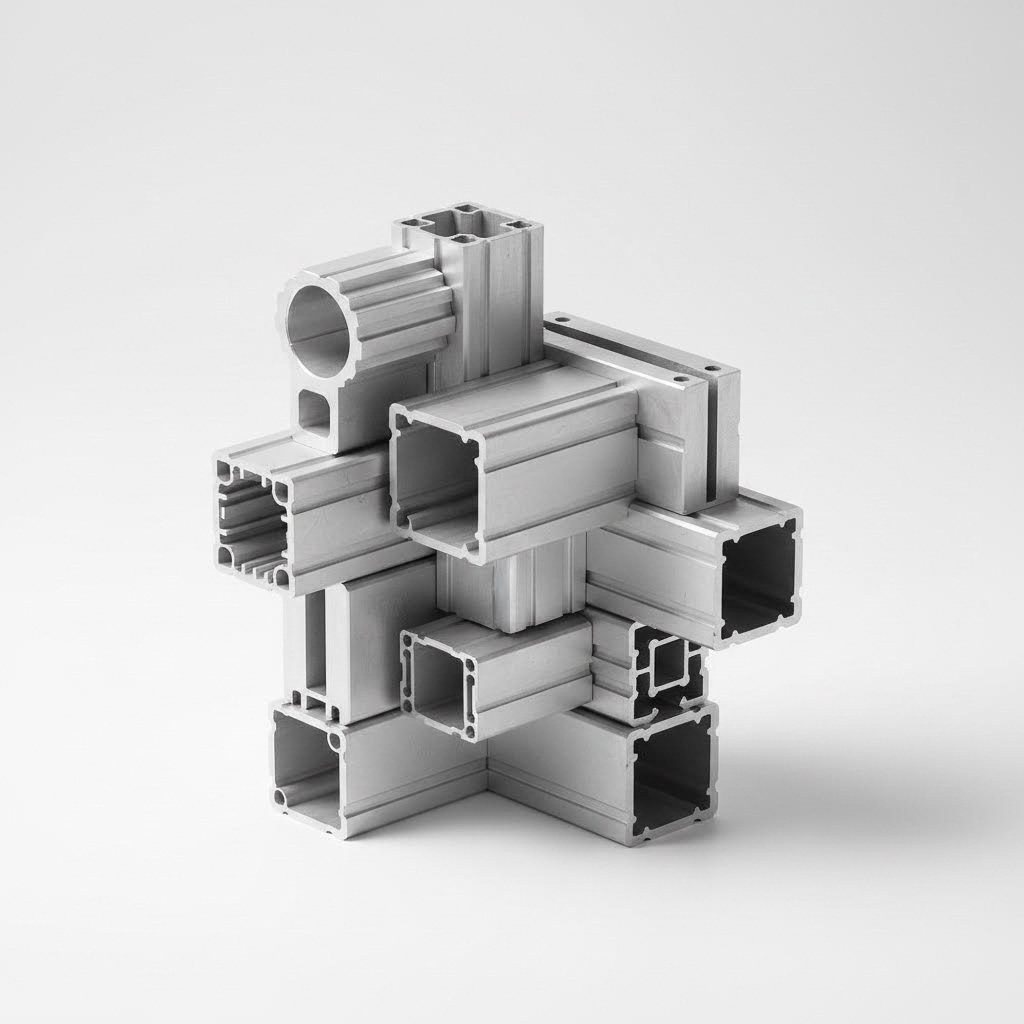
You've learned about tolerance standards, alloy selection, and surface treatments. But here's the question that really matters: what precision level does your specific application actually require? Different industries demand vastly different tolerances, and understanding the technical rationale behind these requirements helps you specify exactly what you need without over-engineering or under-specifying your components.
When you're designing components that fly at 30,000 feet, there's no room for dimensional guesswork. Aerospace aluminum extrusion applications face the most stringent precision requirements in the industry, and for good reason.
According to Aircraft Extrusion Company's tolerance guidelines, profile tolerances are a key consideration in designing extrusions for aircraft applications. For each part manufactured, engineers must consider wall thickness, profile circumscribing circle size, location of dimension on the profile, and the type of profile. Matching tolerance specifications with the right extrusion press size becomes essential for achieving required precision.
Why do aerospace applications demand such tight tolerances? Consider these technical realities:
Typical aerospace tolerance requirements include straightness within 0.003" per foot, wall thickness accuracy of ±0.005" to ±0.010", and twist tolerances under 0.25° per foot. These specifications often push beyond what standard extrusion can achieve, requiring secondary machining operations on critical surfaces and interfaces.
Medical device aluminum profiles present a different precision challenge: they must meet exacting dimensional requirements while also complying with extensive regulatory frameworks. The stakes are human health and safety, making precision non-negotiable.
What makes medical device applications unique from a tolerance perspective?
Biocompatibility and cleanliness: Surface finish quality directly impacts a device's ability to be sterilized and remain free of bacterial colonization. Rough surfaces with dimensional variations create crevices where contaminants can harbor. Medical device manufacturers typically specify Ra values below 0.8 μm with tight geometric tolerances on all patient-contact surfaces.
Compatibility with other precision components: Medical devices often incorporate electronics, optics, and mechanical systems that interface at multiple points. An MRI-compatible positioning frame, for example, must maintain dimensional relationships within microns to ensure accurate patient positioning for treatment delivery.
Regulatory documentation requirements: Unlike commercial applications where minor variations might be acceptable, medical devices require full traceability of material properties and dimensional verification. Every profile must be documented as meeting specifications, creating zero tolerance for out-of-spec components reaching assembly.
Typical medical device applications require:
The combination of tight tolerances and documentation requirements makes medical device aluminum profiles more expensive to produce than standard industrial components. However, the alternative, device failures or regulatory non-compliance, carries far greater costs.
Automotive precision extrusion requirements balance tight tolerances with high-volume production economics. As noted in automotive tolerance analysis from Shaoyi, aluminum extrusion tolerances for the auto industry are the permissible variations in dimensions of extruded parts used in vehicle manufacturing. These precise measurements, governed by ANSI H35.2, are critical for ensuring proper component fit, vehicle performance, structural integrity, and safety.
Why do automotive applications require specific tolerance levels? The technical justifications include:
Assembly line efficiency: Modern automotive manufacturing operates on tight schedules with minimal tolerance for rework. Components that don't fit the first time slow production lines and increase costs. Straightness and cross-sectional tolerances must be tight enough for automated assembly systems to handle parts without human intervention.
Safety-critical performance: Crash management systems, structural rails, and battery enclosures in electric vehicles require predictable dimensional characteristics. According to automotive tolerance research, tolerances for wall thickness and cross-sectional dimensions are vital for ensuring predictable energy absorption during collision events.
Sealing and integration: EV battery enclosures require flatness and angularity specifications that ensure effective sealing against moisture and debris. Sunroof tracks demand exceptional straightness for smooth, quiet operation. Window frame extrusions need precise dimensions to create perfect weather seals.
The following table summarizes industry-specific requirements across key applications:
| Industry | Typical Tolerances | Common Alloys | Critical Quality Factors |
|---|---|---|---|
| Aerospace | ±0.005" to ±0.010" on walls; straightness 0.003"/ft | 7075-T6, 2024-T3, 6061-T6 | Fatigue life, weight accuracy, assembly fit |
| Medical Devices | ±0.002" to ±0.005" on critical features | 6063-T5, 6061-T6 | Surface finish, biocompatibility, traceability |
| Automotive Structural | ±0.010" to ±0.020" general; ±0.005" critical | 6061-T6, 6082-T6 | Crash performance, assembly speed, consistency |
| Automotive Decorative | ±0.008" to ±0.015" | 6063-T5 | Surface appearance, color match, fit alignment |
| Industrial Equipment | ±0.015" to ±0.030" | 6061-T6, 6063-T5 | Structural strength, wear resistance, cost |
| Electronics/Heat Sinks | ±0.005" to ±0.010" on mounting surfaces | 6063-T5, 1060 | Flatness, thermal contact, fin uniformity |
Industrial aluminum extrusion applications generally accept wider tolerances than aerospace or medical work, but specific features often require precision control. A conveyor system frame might use standard tolerances for most dimensions but require tight specifications on bearing mounting surfaces. Equipment enclosures might accept general tolerance on panel frames but demand precision on door hinge mounting points.
The key insight across all industries? Tolerance specifications should be driven by functional requirements, not arbitrary precision targets. Tighter tolerances cost more and extend lead times. The goal is matching your dimensional specifications to what your application genuinely requires, reserving precision-grade requirements for dimensions that directly impact performance, safety, or assembly.
Understanding these industry-specific requirements prepares you for the next critical step: communicating your precision needs effectively to potential suppliers through proper specification documentation.
You understand tolerance standards, alloy properties, and industry requirements. Now comes the practical challenge: how do you communicate all this knowledge effectively to manufacturers? Getting your aluminum extrusion specifications right from the start prevents costly delays, rework, and frustration. Let's walk through the process from a buyer's perspective.
Think of your specification document as the blueprint for success. According to Quality Stamping & Tube's fabrication guidance, for a manufacturer to produce custom aluminum extrusions, it depends on the specifications provided by the customer. The expert relies on what's provided to make the correct extruded aluminum shapes and sizes.
Here's a step-by-step process for creating specifications that get results:
When requesting a quote for precision aluminum extrusion work, incomplete information leads to inaccurate pricing and potential production issues. According to BACH Industry's RFQ guidance, preparing complete information ensures accurate pricing and realistic lead times.
Your extrusion RFQ requirements should include:
One critical detail many buyers overlook: specify which dimensions are critical versus reference. Manufacturers can focus their process control and inspection resources on the features that truly matter for your application, potentially reducing costs while improving quality where it counts.
Even experienced engineers make specification errors that create problems down the line. Recognizing these pitfalls helps you avoid them in your custom aluminum profile design work.
Mistake #1: Over-specifying tolerances
Applying tight tolerances uniformly across all dimensions drives up costs unnecessarily. A wall thickness that doesn't interface with anything might work fine at ±0.020", while the same tolerance applied everywhere could double your per-piece cost. Always ask: "What happens if this dimension varies?" If the answer is "nothing significant," consider relaxing the tolerance.
Mistake #2: Ignoring coating thickness
You've specified precision dimensions, then added powder coating without adjusting tolerances. The result? Parts that won't fit. Always account for coating buildup in your dimensional planning, or specify masking on critical surfaces.
Mistake #3: Unclear or conflicting information
Sending multiple drawing versions, verbal changes that contradict written specifications, or incomplete documents creates confusion. As noted by Richardson Metals, inaccurate details lead to errors only identified after production is complete. Not only does someone have to redo the drawings, but the manufacturer has to start the production process over, causing delivery delays.
Mistake #4: Forgetting application context
Every application is unique. Some components need an electric or thermal application while others require a more malleable material. When you work with a reputable manufacturer, you'll have assistance with material and finish selection, but only if you communicate your application requirements clearly.
Mistake #5: Omitting secondary operation details
Specifying the extrusion profile without defining hole patterns, cut lengths, or machined features leaves critical information out of the quote. This leads to price surprises when you later add these requirements.
The bottom line? Complete, accurate specifications save time and money. Investing effort upfront in proper documentation pays dividends throughout your project. When in doubt, discuss requirements directly with potential manufacturers before finalizing specifications. Their experience often identifies issues you might overlook and suggests practical alternatives that meet your needs at lower cost.
With your specifications properly documented, the final step is evaluating potential suppliers who can deliver the precision aluminum extrusion quality your project demands.
You've documented your specifications, defined your tolerances, and selected the right alloy for your application. Now comes perhaps the most consequential decision of all: choosing the right precision extrusion manufacturer to bring your designs to life. The wrong choice can mean missed deadlines, quality problems, and budget overruns. The right partner becomes an extension of your engineering team.
Not all aluminum extrusion suppliers are created equal. According to Inquivix Technologies' supplier selection guide, choosing the right supplier for your business is crucial because it will affect your product design, manufacturing process, product quality, and cost. So what separates a capable precision extrusion manufacturer from one that will struggle with your requirements?
When conducting your aluminum profile supplier evaluation, focus on these critical capability areas:
Experience matters significantly in precision work. According to AlCircle's supplier evaluation guide, experienced suppliers have full knowledge of the extrusion process, have refined their techniques, and can offer advice to optimize your designs. Companies with decades of industry experience, like Shengxin Aluminium with over 30 years in the business, bring lessons learned from solving countless extrusion challenges.
Once you've identified suppliers with the right capabilities on paper, it's time to dig deeper. These questions help reveal whether a manufacturer can actually deliver on your precision requirements:
Technical capability questions:
Quality and documentation questions:
Practical partnership questions:
According to industry sourcing guidance, reputable suppliers should be willing to provide proof of past work, including case studies, samples, or customer references. This helps validate their track record and customer satisfaction before you commit.
Here's the reality every buyer faces: you can optimize for quality, speed, or cost, but pushing hard on all three simultaneously creates trade-offs. Understanding these dynamics helps you make informed sourcing decisions.
Evaluating true cost, not just unit price:
The quoted price per piece tells only part of the story. A comprehensive cost evaluation considers:
Be cautious of pricing that seems too good to be true. According to supplier evaluation best practices, low upfront prices can hide indirect costs that add up over time, including quality issues requiring rework, delayed deliveries disrupting your production, and communication problems causing specification errors.
Lead time considerations:
Production speed varies significantly among suppliers. Evaluate a manufacturer's ability to meet your timeline by asking about:
Long-term partnership value:
Think beyond your immediate order. Can the supplier scale with you as your business grows? Do they offer engineering support that helps improve your designs? The most valuable suppliers function as an extension of your team, contributing to product improvement and operational efficiency over time.
A supplier with 35 extrusion presses across a wide tonnage range, comprehensive CNC capabilities, and diverse surface treatment options demonstrates the infrastructure to support growing requirements. End-to-end capabilities from die development through mass production mean you're working with a single accountable partner rather than coordinating multiple vendors.
The bottom line? Aluminum extrusion supplier selection requires looking beyond the quote sheet. Technical capabilities, quality systems, communication responsiveness, and long-term partnership potential all factor into finding a precision extrusion manufacturer that truly fits your needs. Take time to evaluate thoroughly, ask the right questions, and verify capabilities before committing. Your project success depends on it.
The most precise aluminum extrusions achieve tolerances of ±0.005 to ±0.006 inches directly from the die, with ultra-precision work reaching ±0.001 inches through secondary CNC machining. Premium suppliers like Misumi and specialized manufacturers offer extrusions with exceptional straightness and consistent dimensions. For the tightest tolerances, look for manufacturers with CNC machining capabilities that can machine profiles flat on all sides after extrusion, then inspect for flatness and squareness before final finishing.
Standard aluminum extrusion tolerances typically range from ±0.020 to ±0.030 inches, suitable for general structural applications. Precision tolerances are approximately 50% tighter at ±0.010 to ±0.015 inches, while ultra-precision specifications achieve ±0.005 to ±0.006 inches. The key differences extend beyond dimensional accuracy to include tighter control over straightness, twist, angularity, and flatness. Precision specifications can cost 30% to 200% more than standard, so matching tolerance requirements to actual application needs optimizes both cost and performance.
For precision extrusion applications, 6063 aluminum offers excellent extrudability and superior surface finish quality, making it ideal for complex profiles requiring tight tolerances. 6061 aluminum provides higher mechanical strength and is preferred when post-extrusion CNC machining is required. Both belong to the 6xxx series and are heat-treatable. The choice depends on your specific needs: select 6063 for architectural profiles and heat sinks, or 6061 for structural components requiring both strength and precision. Suppliers like Shengxin Aluminium work with both alloys and can advise on optimal selection for your application.
Die design is the primary determinant of extrusion precision. Key factors include bearing length optimization for uniform material flow, porthole and chamber sizing for hollow profiles, thermal management to prevent distortion, and surface engineering treatments like nitriding for extended die life. The bearing length controls how fast aluminum moves through different sections of the die, directly affecting wall thickness uniformity. Experienced die engineers use finite element analysis combined with hands-on expertise to create dies capable of holding tight tolerances consistently across production runs.
CNC machining transforms standard extrusions into ultra-precise components, improving tolerances from ±0.5-1.5mm to ±0.05-0.15mm. Common secondary operations include precision cutting for exact lengths, drilling and tapping for positioned fastener holes, milling for flat surfaces and complex contours, bending and forming, and surface grinding for exceptional flatness. Multi-axis CNC systems can machine multiple sides in a single setup, eliminating repositioning errors. Manufacturers like Shengxin Aluminium offer comprehensive in-house CNC capabilities alongside their extrusion services for complete precision solutions.



 Интернет Сервис
 0086 136 3563 2360
 sales@sxalu.com
 +86 136 3563 2360
 русский
 English
 français
 Deutsch
 español
 português
 العربية
 ไทย
 Việt
 Українська