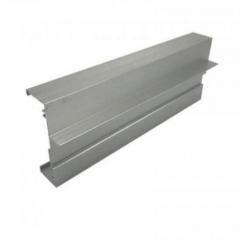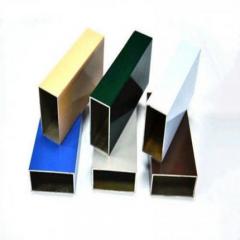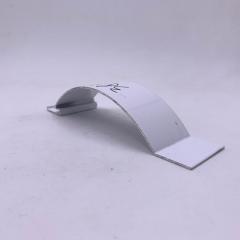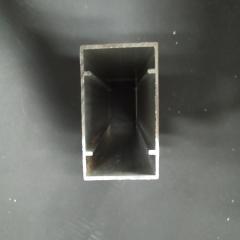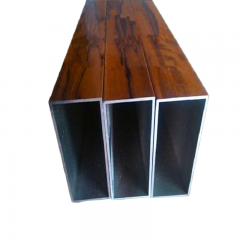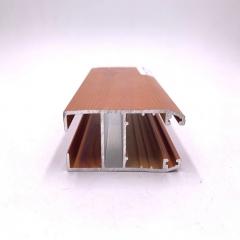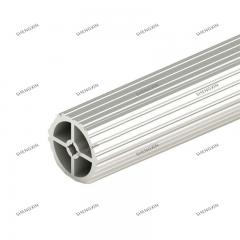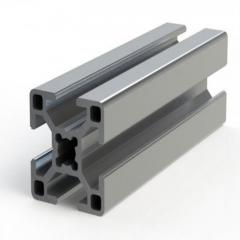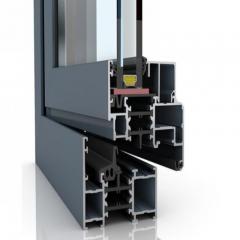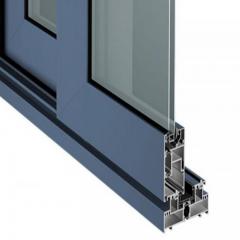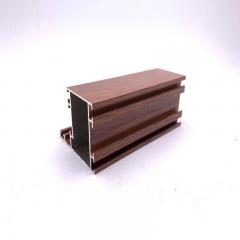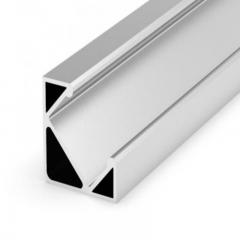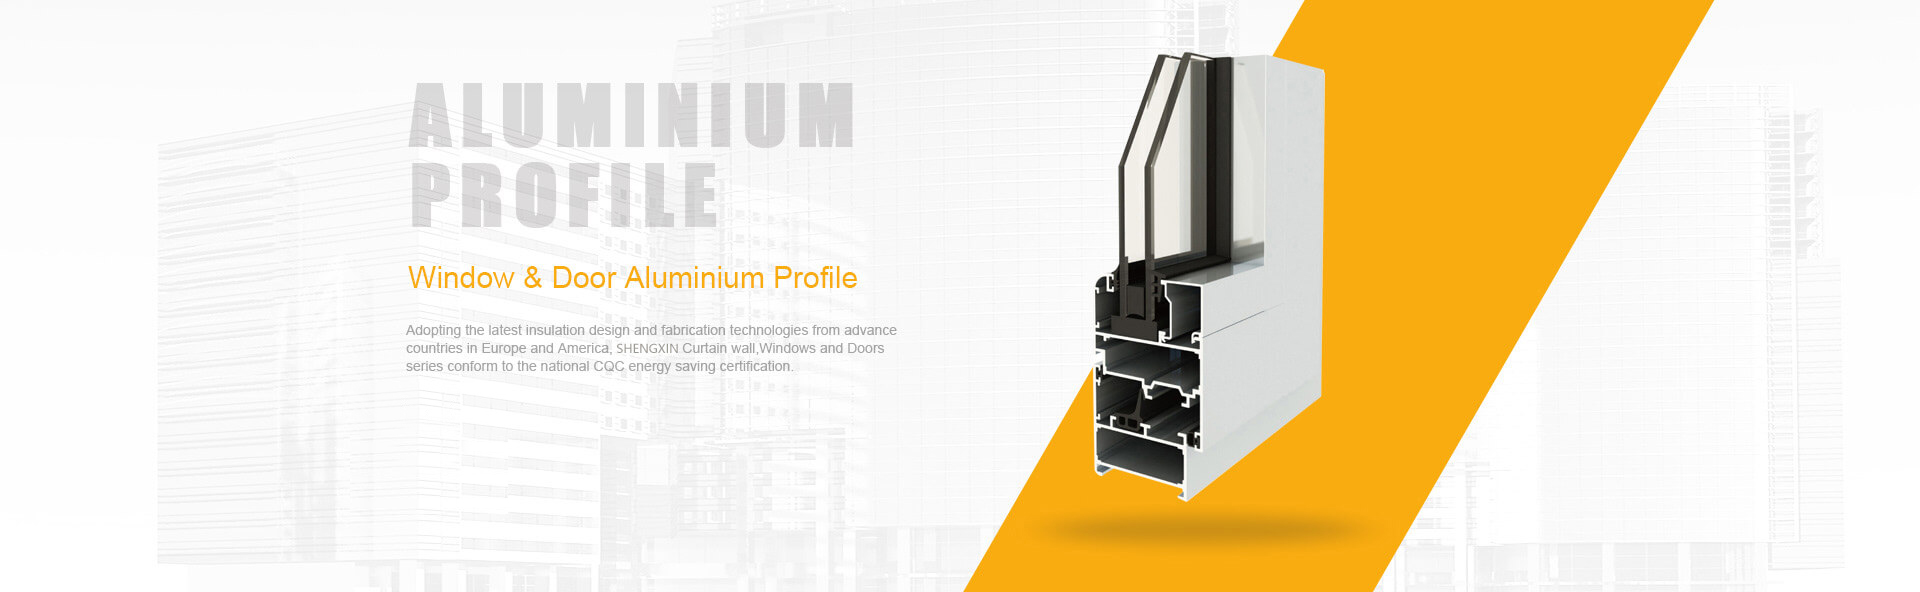
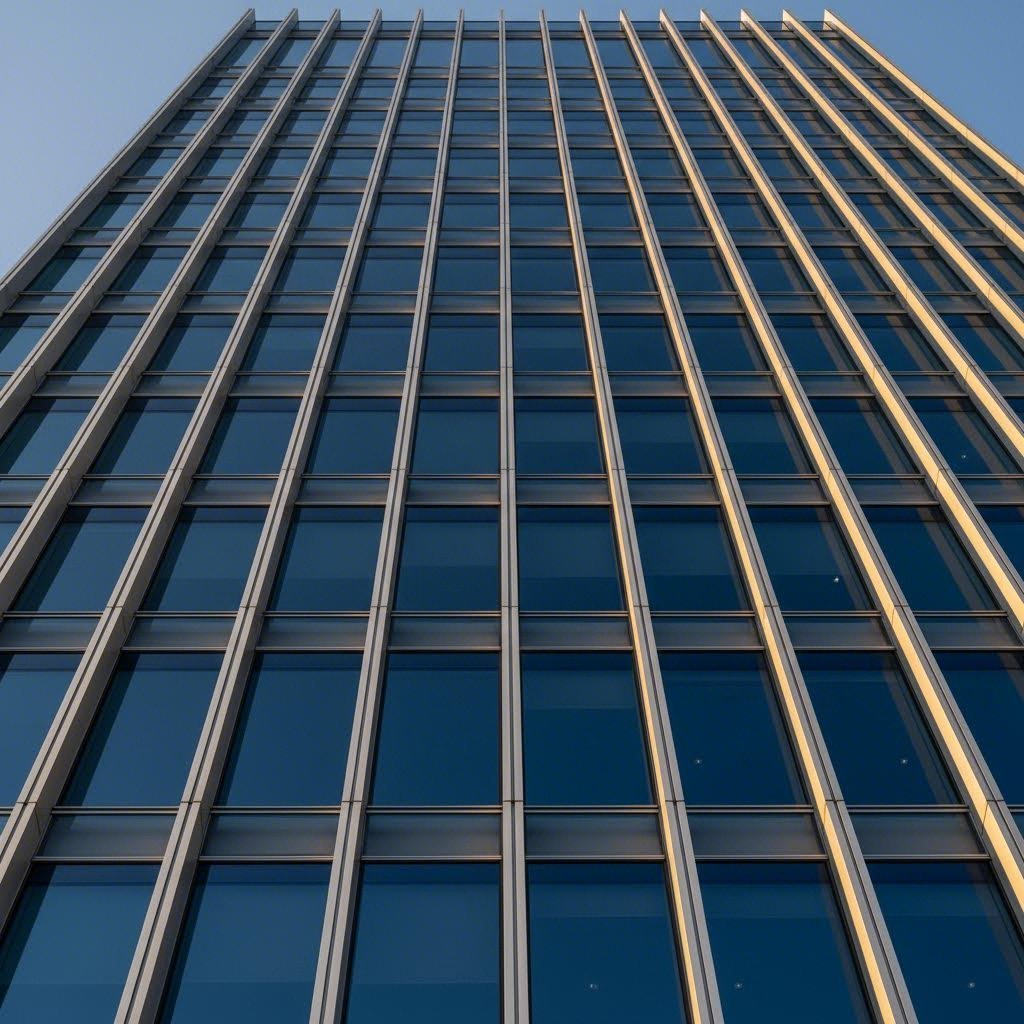
When you look at a sleek glass curtain wall or an expansive storefront, what holds all that glazing in place? The answer lies in a critical but often misunderstood component: aluminum mullion extrusions. These vertical framing members do far more than simply divide window mullions—they carry structural loads, accommodate building movement, and define the visual rhythm of modern facades.
Aluminum mullion extrusions are vertical structural members in fenestration systems that divide, support, and secure glazing panels within windows, curtain walls, and storefronts while transferring dead loads and wind forces to the building structure.
Understanding what makes mullions distinct from other fenestration components is essential for architects, specifiers, and procurement professionals who need to make informed decisions about building envelope systems.
Here's where confusion often arises. Many specifications conflate mullions with general window frames or complete curtain wall systems—but these are fundamentally different components serving unique functions.
A window frame encompasses the entire perimeter structure that holds a sash or fixed glazing. It includes head, jambs, and sill members working together as a complete unit. A mullion window configuration, by contrast, uses mullions as the vertical dividers between multiple glazing panels or window units within a larger opening.
Think of it this way: the frame is the boundary, while mullions are the internal vertical supports that create separate vision areas within that boundary. In curtain wall mullion applications, these vertical members span floor-to-floor, often exceeding 12 feet in length, and must resist significant wind loads while maintaining alignment across multiple stories.
According to the AAMA/WDMA/CSA 101/I.S.2/A440 North American Fenestration Standard, a mullion assembly can take several forms including integral mullions bounded by crossing frame members, combination mullions that join units without stiffeners, and reinforcing mullions with added structural stiffeners that carry or share loads with adjacent framing.
Mullions aren't just aesthetic dividers—they're load-bearing elements with serious structural responsibilities. In fenestration systems, these vertical members transfer the weight of glazing panels (dead loads) and resist lateral forces from wind pressure to the building's primary structure.
Why does aluminum dominate this application? Three key properties make it the preferred material:
This combination of properties explains why aluminum mullion extrusions have become standard in commercial construction. Whether you're specifying a storefront spanning between floor and structure above or a curtain wall system for a 50-story tower, aluminum provides the performance architects and engineers require.
Even when specifications reference a "mulion" (a common misspelling), the intent is clear: these vertical framing members must deliver predictable structural behavior, dimensional stability, and compatibility with modern glazing systems. Understanding this foundation prepares you for the technical specifications, thermal considerations, and selection criteria covered in the sections ahead.
You've got a clear understanding of what aluminum mullions do—now let's get into the numbers that actually matter during specification. When you're reviewing shop drawings or evaluating supplier capabilities, dimensional accuracy and material properties separate projects that perform flawlessly from those that create headaches for years to come.
The technical specifications for aluminum mullions directly impact structural capacity, thermal performance, and installation success. Yet many specification documents leave critical details vague, creating gaps that lead to substitutions, delays, and performance failures. Here's what you need to know to write bulletproof specifications.
Mullion sizes vary dramatically based on application requirements—from compact storefront profiles to deep curtain wall sections capable of spanning multiple floors. Understanding the typical dimensional envelope helps you evaluate whether a proposed system meets your project's structural demands.
Cross-sectional dimensions for aluminum mullions typically range from approximately 50mm to over 200mm in depth, with face widths varying based on sightline requirements and structural needs. According to GDAA Aluminum specifications, curtain wall profiles can accommodate cross-sections up to 650mm for specialized applications, with thicknesses ranging from 1.0mm to 50mm depending on structural requirements.
Wall thickness is where many specifications fall short. For structural mullion applications, industry standards and building codes establish minimum requirements that ensure adequate load capacity:
| Specification Category | Typical Range | Key Considerations |
|---|---|---|
| Profile Depth | 50mm – 200mm+ | Dictated by span length, wind loads, and deflection limits |
| Face Width (Sightline) | 50mm – 75mm typical | Affects aesthetics and thermal break accommodation |
| Minimum Wall Thickness | 1/8" (3.2mm) for structural | Per ASTM B 221 and curtain wall specifications |
| Cross-Section Envelope | Up to 650mm | Dependent on extrusion press capacity |
The University of Texas at Arlington curtain wall specifications require a minimum wall thickness of 1/8 inch for extruded structural shapes—a baseline that ensures adequate section properties for typical commercial applications. When evaluating horizontal mullion profiles or specialized deep mullions, verify that wall thicknesses maintain structural adequacy throughout the cross-section, not just at primary webs.
Tolerance standards matter equally. Extrusion tolerances per ASTM B 221 and EN 755-9 govern dimensional consistency, but curtain wall applications often demand tighter controls. Request tolerance documentation that addresses straightness, twist, and cross-sectional accuracy—especially for long-span applications where cumulative deviations affect field fit-up.
Choosing between aluminum alloys isn't simply checking a box on a specification form. The alloy and temper designation directly determines yield strength, corrosion behavior, extrudability, and finishing characteristics. Two alloys dominate architectural mullion applications: 6063-T5 and 6061-T6.
6063-T5 is the workhorse of architectural aluminum extrusions. This alloy contains magnesium and silicon as primary alloying elements, delivering excellent extrudability that allows manufacturers to produce complex mullion cap profiles with thin walls and intricate details. According to Amardeep Steel's technical comparison, 6063 is commonly used in architectural applications including window frames, door frames, and curtain walls due to its aesthetic appeal and good corrosion resistance.
6061-T6 steps in when structural demands escalate. This precipitation-hardened alloy offers higher yield and tensile strength than 6063, making it the go-to choice for primary structural members carrying significant loads. The UTA curtain wall specifications explicitly call for 6061-T6 per ASTM B 429 for extruded structural shapes where enhanced mechanical properties are essential.
Don't overlook the "-T5" and "-T6" temper designations. These indicate heat treatment conditions that dramatically affect mechanical properties. T5 involves cooling from extrusion temperature by artificial aging, while T6 requires solution heat treatment plus artificial aging for maximum strength. Your specification should always include both alloy and temper—stating simply "6063 aluminum" leaves critical performance characteristics undefined.
For projects in corrosive environments or requiring exceptional durability, manufacturers like GDAA Aluminum offer expertise across the full spectrum of aluminum alloy series, including specialized formulations for ultra-corrosion-resistant applications. This capability becomes essential when standard 6000-series alloys may not meet demanding environmental exposure conditions.
With dimensional standards and alloy selection clarified, the next critical decision involves thermal performance—specifically, understanding when thermal break technology is necessary and how it fundamentally changes mullion design and specification requirements.
Imagine holding a metal spoon in a hot cup of coffee. Within moments, the handle becomes warm because aluminum—like that spoon—is an excellent conductor of heat. Now picture that same principle applied to your building's facade. Without intervention, aluminum mullions create a direct thermal bridge between outdoor temperatures and conditioned interior spaces, forcing HVAC systems to work overtime.
This is precisely why thermal break technology has become essential in modern fenestration design. The concept is elegantly simple: insert a low-conductivity barrier between the interior and exterior portions of the aluminum profile, effectively severing that thermal highway. Yet the implications for energy performance, condensation control, and code compliance are profound.
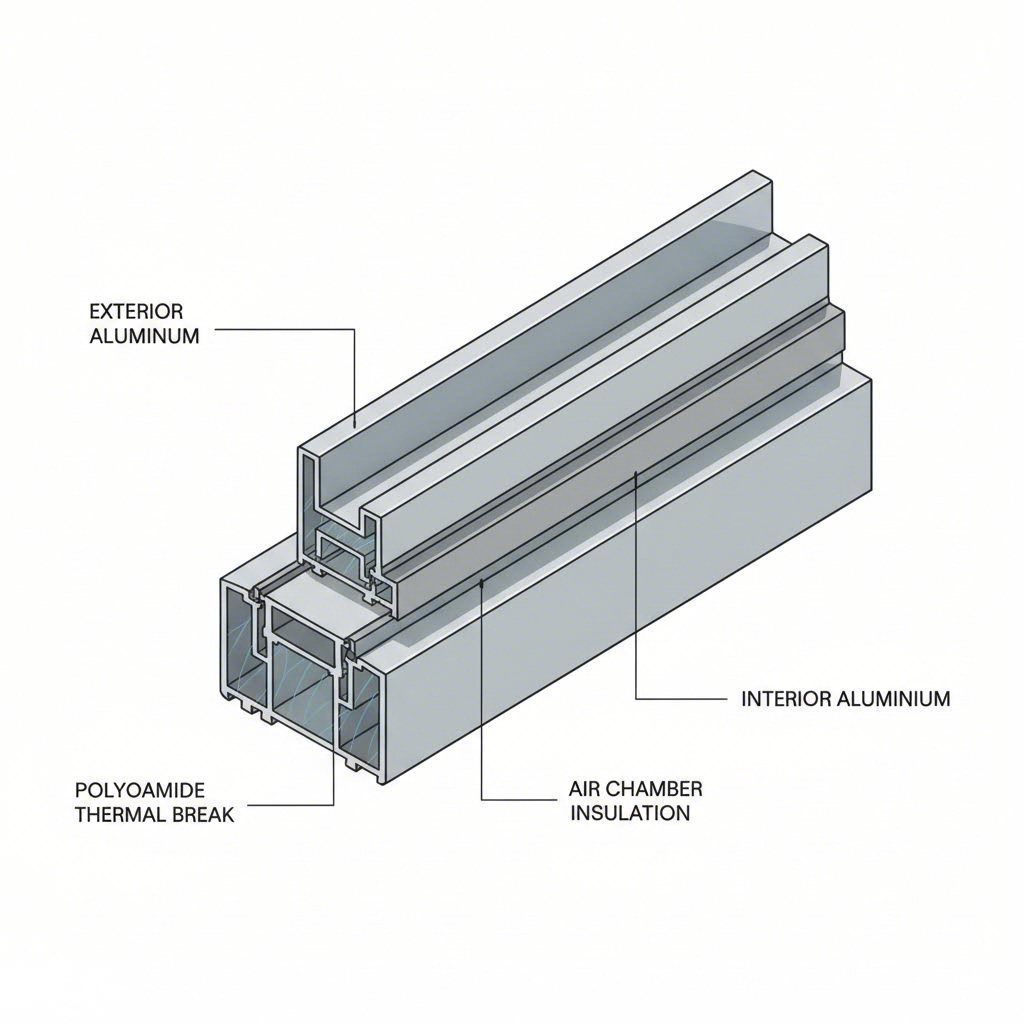
A thermal break is a continuous insulating barrier—typically made from reinforced polyamide—positioned between the interior and exterior aluminum sections of a mullion profile. Think of it like the sturdy plastic handle on a cast-iron pan: the pan can be sizzling hot, but that insulating grip stays cool enough to touch.
According to industry thermal performance data, inserting a polyamide thermal barrier can slow heat transfer by up to 1,000 times compared to non-broken aluminum frames. This dramatic improvement transforms mullions in windows from energy liabilities into high-performance envelope components.
Manufacturers typically use one of two methods to create thermally broken profiles:
The result? Mullions for windows that achieve U-factors as low as 0.15—performance levels that seemed impossible with aluminum just decades ago. Multi-chambered polyamide strips take this further by trapping air within the thermal break itself, creating additional insulation layers similar to the air gap in double-pane glazing.
Beyond energy savings, thermal breaks address a persistent problem in cold climates: condensation. When warm, humid interior air contacts cold aluminum surfaces, moisture forms on frames. Thermally broken mullions windows maintain warmer interior surface temperatures, keeping them above the dew point and preventing the moisture accumulation that leads to mold, staining, and material degradation.
Not every project requires thermally broken mullion extrusions. The decision depends on climate conditions, energy code requirements, and specific project performance goals. Understanding when each type is appropriate prevents both over-specification (wasting budget) and under-specification (creating comfort and compliance problems).
Energy codes drive much of this decision-making. The New York City Energy Code and similar jurisdictional standards establish maximum U-factor requirements for fenestration assemblies based on climate zone. In Climate Zones 4 through 8—covering most of the northern United States and Canada—meeting prescriptive code requirements with non-thermal aluminum profiles becomes extremely difficult or impossible.
Consider these key factors when deciding between thermal and non-thermal mullion profiles:
Non-thermal profiles remain appropriate for specific applications: interior partitions where both sides experience similar temperatures, industrial facilities prioritizing durability over thermal performance, and projects in mild climates where code-compliant U-factors are achievable without thermal breaks.
The cost differential between thermal and non-thermal profiles has narrowed considerably as thermally broken systems have become standard. When you factor in lifecycle energy savings, reduced HVAC equipment sizing, and avoiding condensation-related maintenance, thermally broken mullions often deliver better overall value—even where codes don't strictly require them.
Understanding thermal break technology prepares you to evaluate another critical design distinction: the structural and functional differences between vertical mullions and horizontal transoms, and how these components work together to create complete framing systems.
You've seen the terms used interchangeably—but mullions and transoms are fundamentally different components with distinct structural responsibilities. Confusing them leads to specification errors, undersized members, and facade performance problems that surface years after installation. Understanding how these elements divide their workload is essential for anyone specifying or procuring aluminum framing systems.
Think of a curtain wall grid like a ladder lying flat against a building. The vertical rails are your mullions—the primary structural backbone. The horizontal rungs connecting them? Those are transoms. Each handles different forces, requires different profile geometries, and connects to the system in unique ways.
Mullions carry the heavy lifting—literally. As vertical members spanning floor-to-floor or anchor-to-anchor, they bear the dead load of glazing panels, spandrel units, and the transoms themselves. According to finite element research on curtain wall systems, vertical mullions carry approximately 70-75% of wind-induced pressure through axial and bending stresses.
This load concentration explains why mullion bar profiles are typically deeper and more robust than their horizontal counterparts. When wind pushes against a facade, that pressure must travel somewhere. The load path runs from the glass surface, through pressure plates and gaskets, into transoms, then laterally into mullions, and finally down to structural anchors connected to floor slabs or spandrel beams.
Imagine pressing your palm flat against a bookshelf. The vertical uprights resist that push—they're working in bending and compression simultaneously. Horizontal shelves transfer your push to those uprights but don't carry the vertical weight of books above. Mullions function the same way: they're the uprights resisting both gravity loads and lateral pressure.
The mull bar for windows in residential applications follows similar principles at smaller scale. Even a simple mull bar windows configuration—where two window units join side-by-side—requires the vertical joining member to handle combined loads from both units plus any racking forces from building movement.
Transoms span horizontally between mullions, creating the rectangular grid pattern characteristic of curtain wall and storefront systems. Their primary job is transferring lateral loads—wind pressure pushing on glass—to the vertical mullions on either side. Unlike mullions, transoms work predominantly in bending rather than combined bending-plus-axial compression.
This difference in stress behavior means transoms can often use shallower profiles. A mullion spanning 12 feet floor-to-floor might require a 7-inch-deep section, while transoms spanning 5 feet between those mullions might only need 2.5-inch depths. The architectural distinction notes that mullions must contend with lateral forces and wind loads simultaneously with gravitational loads, making their structural requirements more demanding.
Connection details between these components are critical. Transoms typically attach to mullions using one of several methods:
The following comparison highlights the fundamental differences between these essential framing components:
| Characteristic | Mullion (Vertical) | Transom (Horizontal) |
|---|---|---|
| Orientation | Vertical—spans floor-to-floor or anchor-to-anchor | Horizontal—spans between adjacent mullions |
| Primary Loads | Dead loads (glazing weight) plus lateral wind/seismic | Lateral loads transferred from glazing to mullions |
| Typical Profile Depth | 5" to 10"+ for curtain walls; 2" to 4" for storefronts | 2" to 4" for most applications; proportionally shallower |
| Stress Mode | Combined bending and axial compression | Predominantly bending (beam behavior) |
| Connection Method | Anchored to building structure at floor lines | Attached to mullions via shear blocks, receptors, or splices |
| Load Share (Wind) | ~70-75% of total facade wind load | ~25-30%—transfers load laterally to mullions |
Understanding this division of labor helps you evaluate whether proposed framing systems are adequately designed. If a specification shows identical profiles for both mullions and transoms in a high-rise application, that's a red flag worth questioning. Properly engineered systems size each member type according to its actual structural demands—not a one-size-fits-all approach that either over-builds transoms or under-builds mullions.
With the structural relationship between vertical and horizontal framing members clarified, the next consideration is how these components are assembled—whether piece-by-piece in the field or as factory-assembled unitized panels—and how installation methodology affects profile requirements and quality outcomes.
How your mullion windows get assembled fundamentally changes everything—from the profiles you specify to the quality you can expect on completion day. The choice between stick-built and unitized curtain wall systems isn't just an installation preference; it directly shapes mullion extrusion requirements, tolerance demands, and the level of quality control achievable throughout the project.
Think of it like furniture assembly. Stick-built is the IKEA approach: individual pieces arrive on site, and skilled installers assemble them into a complete system while hanging off the building. Unitized is the fully assembled couch delivered to your door—factory-built, quality-checked, and ready for final placement. Each method has distinct implications for how aluminum mullion extrusions must be designed, manufactured, and specified.
In stick-built systems, elongated aluminum pieces—the "sticks"—are installed sequentially on the building facade. According to United Facade's technical comparison, vertical mullions are installed first, by horizontal transoms, creating the grid framework before individual glazing units and spandrel panels are set into place.
This piece-by-piece assembly method places unique demands on mullion extrusion design:
Stick-built systems shine in specific scenarios. Industry analysis confirms they're cost-effective for facades requiring lower volumes and involving complex geometric conditions where prefabrication provides limited benefit. Lead times for fabricated materials are typically shorter than unitized systems—weeks rather than the six months to a year that factory unitization may require.
For retrofit projects, stick systems often prove essential. When replacing mullian windows in existing buildings, the ability to thread individual framing members through limited openings and around existing structure provides flexibility that large prefabricated panels simply cannot match. Dimensional variations in older buildings—where no two openings measure exactly alike—are more easily accommodated through field adjustment than factory prefabrication.
The trade-off? On-site installation takes significantly longer. Novum Structures notes that unitized systems can be installed in approximately one-third the time of stick-built alternatives. Additionally, quality control depends heavily on field conditions, installer skill, and weather during the installation window. Every joint made fifty floors up in January wind carries more risk than one assembled in a climate-controlled factory.
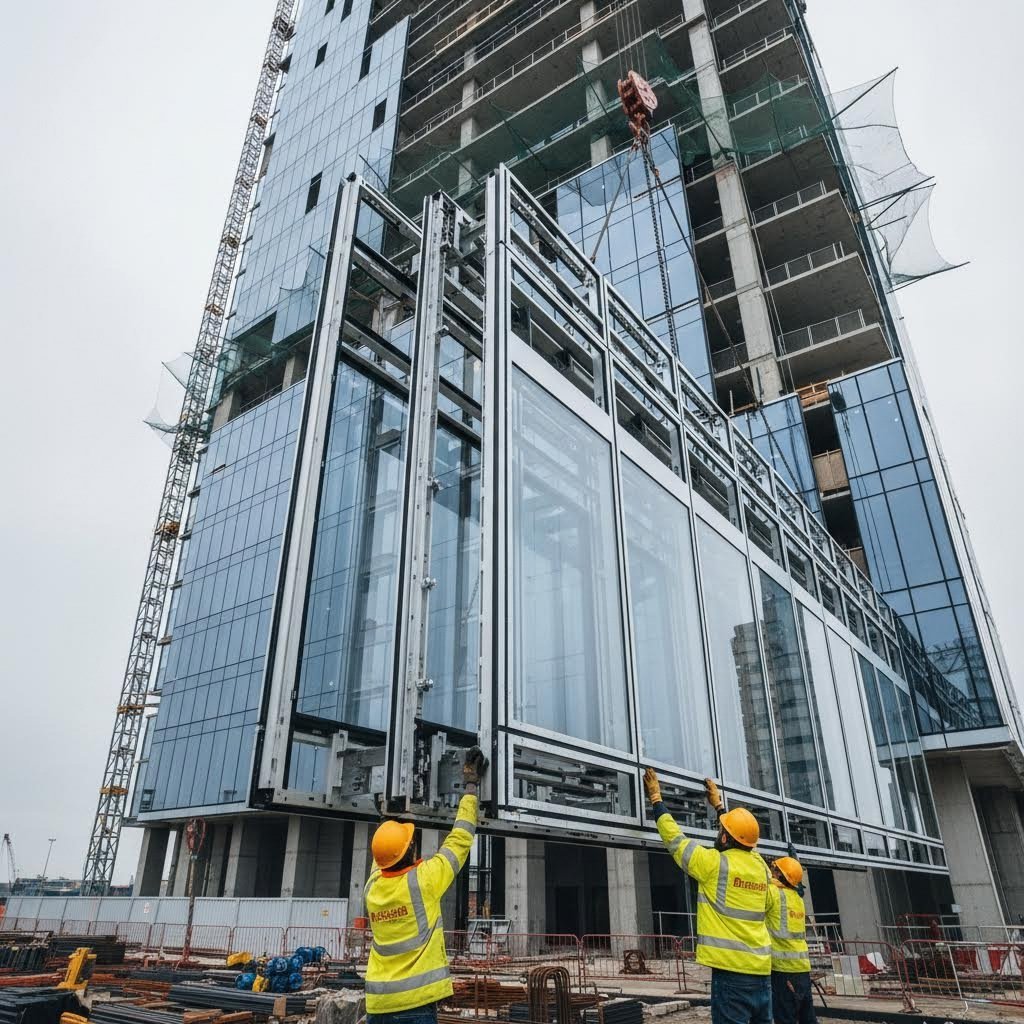
Unitized curtain wall systems flip the assembly equation. Large panels—typically one story tall and one or two bays wide—are manufactured and glazed within a controlled factory environment before transport to the construction site. Once on-site, these units lift into place and interlock with adjacent panels, dramatically accelerating installation speed.
This factory-first approach transforms mullion extrusion requirements in fundamental ways:
The quality advantages are substantial. United Facade emphasizes that unitized systems achieve high quality through precise fabrication tolerances in a climate-controlled setting—conditions that outdoor installation simply cannot replicate. For projects where air and water infiltration performance is critical, factory assembly provides measurably superior seal consistency.
Unitized systems particularly suit high-rise construction where field labor costs are elevated and logistics favor rapid enclosure. When a tower crane can set dozens of complete panels per day versus installers assembling individual components on swing stages, schedule acceleration often justifies the higher upfront fabrication investment.
New construction projects with repetitive bay conditions benefit most from unitization. The factory can optimize production of standardized panels, quality-check each unit before shipping, and deliver a predictable installation sequence. However, buildings with highly irregular facades, numerous corner conditions, or frequent geometry changes may find the prefabrication advantages diminished by the complexity of panel variations required.
Retrofit applications present greater challenges for unitized approaches. Existing building conditions rarely match design assumptions precisely, and large prefabricated panels offer limited adjustment capability. Some hybrid approaches use unitized panels for typical conditions while stick-building transitions and irregular zones—but this requires careful coordination between systems designed for fundamentally different installation methodologies.
Whether you're specifying mullion extrusions for stick-built assembly or factory unitization, the profile design must anticipate the complete installation sequence. Understanding these system differences prepares you to evaluate surface treatment options—the finishing processes that protect your investment and define the facade's long-term appearance.
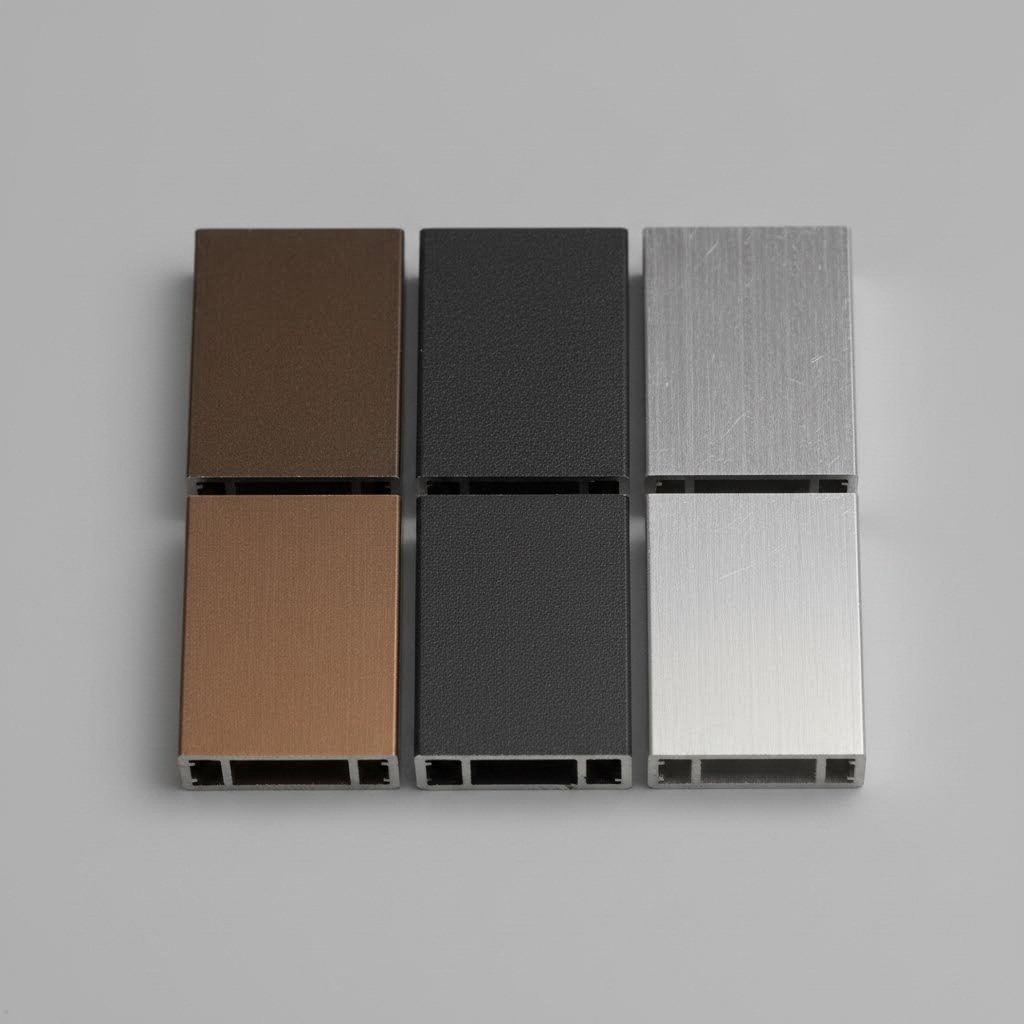
Your aluminum mullion extrusions will face decades of sun exposure, driving rain, temperature swings, and atmospheric pollutants. The raw aluminum underneath might be structurally sound—but without proper surface treatment, that pristine silver finish won't last a single season. Selecting the right finishing system determines whether your facade looks sharp at year twenty or starts showing degradation by year two.
Surface treatments do more than protect against corrosion. They define color, texture, and reflectivity—the visual characteristics that transform structural framing into architectural expression. Understanding the performance differences between finishing systems helps you match specifications to project requirements, climate conditions, and budget realities.
Anodizing isn't a coating applied to aluminum—it's a transformation of the aluminum itself. Through an electrochemical process, the surface converts into aluminum oxide, creating an integral protective layer that's harder than the base metal and permanently bonded at the molecular level.
The process works like this: aluminum mullion profiles are immersed in an acid electrolyte bath while electrical current passes through. This controlled oxidation builds a porous oxide layer that can be colored through electrolytic deposition of metallic salts or organic dyes. A sealing step closes the pores, locking in color and completing the protective barrier.
According to YKK AP's technical specifications, conventional anodized finishes rely on hot water or steam sealing—but aqueous seals cannot completely close every pore of the anodic layer. This limitation can lead to staining and finish degradation over time, particularly when exposed to construction site chemicals or caustic environments.
Advanced anodizing systems address this vulnerability. YKK AP's Anodized Plus® finish replaces traditional sealing with an electro-deposited organic seal, ensuring complete pore closure. This enhanced process meets AAMA 612 requirements—the latest standard requiring anodized finishes to resist damage from mortar, acid rain, pollution, detergent, and salt spray.
Standard anodized color options for aluminium window mullions include:
Anodizing excels where surface hardness and abrasion resistance matter—ground-level storefronts, high-traffic entrances, and areas subject to physical contact. The integral oxide layer won't chip, peel, or delaminate like applied coatings because it's part of the aluminum itself.
When color flexibility, exact color matching, or extreme weather resistance takes priority, applied coating systems offer capabilities that anodizing cannot match. Three AAMA specifications define performance tiers that every specifier should understand.
AAMA coating standards establish rigorous testing protocols including outdoor weathering exposure in South Florida—one of the harshest environments for coating durability. The specifications differ dramatically in performance expectations:
| Specification | Coating Type | Weather Exposure Test | Color Retention | Gloss Retention | Typical Applications |
|---|---|---|---|---|---|
| AAMA 2603 | Acrylic or polyester | 1 year | Slight change permitted | No specification | Interior applications, mild climates, budget-sensitive projects |
| AAMA 2604 | Fluoropolymer or silicone polyester | 5 years | Delta E < 5 | > 30% retention | Ground-level facades, accessible areas, commercial storefronts |
| AAMA 2605 | PVDF fluoropolymer (Kynar 500®) | 10 years | Delta E < 5 | > 50% retention | High-rise curtain walls, coastal exposure, premium projects |
AAMA 2603 coatings suit interior aluminum window mullion applications or projects in mild climates with limited UV exposure. These acrylic-based systems cost less but offer minimal long-term weathering guarantees. Don't specify 2603 for exterior facades expecting decades of service.
AAMA 2604—often called "super durable"—provides an excellent middle ground. According to coating industry analysis, this specification is often most suitable for ground-level applications within reach of passersby. The enhanced durability handles physical contact better than premium 2605 coatings while still delivering five-plus years of verified color and gloss retention.
AAMA 2605 represents the pinnacle of architectural coating performance. PVDF fluoropolymer coatings using Kynar 500® resin deliver exceptional UV resistance, chemical resistance, and chalk resistance over decades of exposure. For aluminum mullion profiles on high-rise facades, coastal buildings, or projects demanding the longest service life, 2605 is the specification to require.
Beyond these standard specifications, specialized treatments address unique project requirements:
Color availability differs significantly between treatment types. Anodizing limits you to metallic tones achievable through electrolytic coloring. Powder coating and liquid fluoropolymer systems offer virtually unlimited color matching—including custom colors matched to corporate palettes or adjacent building materials.
The finish selection directly impacts maintenance requirements and lifecycle costs. Premium AAMA 2605 coatings cost more upfront but require less frequent cleaning and maintain appearance longer. Budget coatings may save initial dollars but lead to earlier replacement or more intensive maintenance programs. When evaluating aluminum mullion suppliers, consider whether they offer in-house finishing capabilities—vertically integrated manufacturers can ensure coating quality matches extrusion precision throughout the production chain.
Surface treatment decisions should align with your project's exposure conditions, aesthetic requirements, and total cost of ownership expectations. With finishing options understood, the next critical step is evaluating potential manufacturing partners who can deliver both the extrusion quality and surface treatment performance your specifications demand.
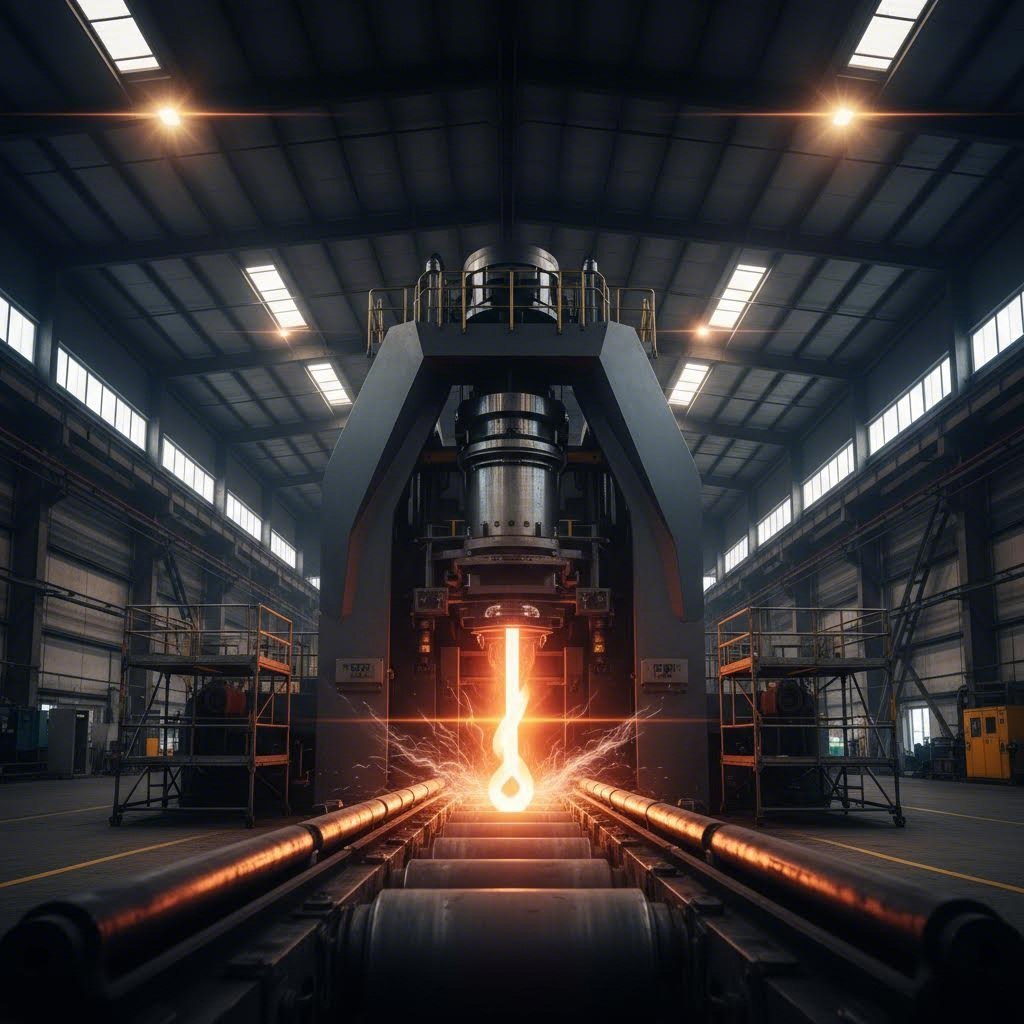
You've defined your technical requirements, understood thermal break options, and selected appropriate surface treatments. Now comes a decision that will determine whether those specifications translate into real-world performance: choosing your manufacturing partner. The wrong supplier can turn perfect specifications into project delays, quality disputes, and facade failures that haunt buildings for decades.
Selecting a mullion aluminum supplier isn't like ordering commodity materials. Custom aluminum window mullions require specialized tooling, precise process control, and technical expertise that varies dramatically across manufacturers. The evaluation process demands looking beyond quoted prices to examine capabilities, quality systems, and long-term partnership potential.
Think of it this way: you're not just buying extrusions—you're buying the manufacturing precision, engineering support, and quality assurance that transforms raw aluminum into building envelope components trusted to perform for fifty years. Here's how to evaluate whether a supplier can actually deliver.
Manufacturing capability starts with the extrusion presses themselves. Press tonnage directly determines what profile geometries a manufacturer can produce—and whether they can handle your project's specific requirements.
According to industry manufacturing guidance, understanding a supplier's press sizes, minimum wall thickness capabilities, and tolerance standards is essential before committing to production. A manufacturer with only small-tonnage presses simply cannot produce the deep curtain wall mullions required for high-rise applications, regardless of their pricing or promises.
Press tonnage ranges matter because they determine the circumscribing circle diameter—the largest profile cross-section the press can extrude. Smaller presses (under 1000 tons) handle standard storefront profiles adequately. Large-format curtain wall mullions with complex thermal break cavities demand presses in the 3000-5500 ton range.
For example, Shengxin Aluminium operates 35 extrusion presses ranging from 600T to 5500T—a spread that accommodates everything from snap in mullions for windows to massive structural profiles. This range means a single supplier can handle diverse project requirements without farming out specialized work to subcontractors.
Beyond press capacity, evaluate these critical equipment factors:
Ask potential suppliers directly: What is your press tonnage range? What minimum wall thicknesses can you achieve? Do you provide CNC machining, and what tolerances do your machining centers hold? Manufacturers who can't answer these questions specifically probably can't meet demanding mullion specifications reliably.
The connection hardware that integrates with your mullion system matters too. Quality suppliers understand the broader fenestration ecosystem, including components like clips for sheet metal attachment and even specialized fasteners like window hurricane clips required in storm-prone regions. This systems-level thinking indicates a manufacturer who understands how their extrusions function in complete assemblies.
Manufacturing equipment only matters if quality systems ensure consistent output. A 5500-ton press in the hands of an undisciplined operation produces scrap—not precision architectural components.
Supplier selection research emphasizes that a supplier's commitment to quality control directly impacts your product's performance. Strong quality systems should include certified quality management systems, in-house testing capabilities, inspection protocols at key stages, and documented traceability from raw material to finished goods.
Certifications provide third-party verification that quality systems actually function as claimed. Here's what to look for:
Shengxin Aluminium exemplifies comprehensive quality integration—their over 30 years of industry experience has built quality systems supporting everything from custom die development through mass production. This end-to-end capability means quality accountability doesn't fragment across multiple vendors.
Beyond certifications, evaluate practical quality indicators:
Lead time reliability deserves specific attention. Timely delivery is crucial to your production schedule—evaluate a supplier's ability to manage deadlines by reviewing their historical on-time performance, communication about potential delays, and contingency measures for unexpected issues.
The factory-direct pricing model offered by experienced manufacturers like Shengxin Aluminium often delivers better total value than brokers or trading companies who add markup without adding capability. When you're evaluating custom aluminum extrusion services, direct manufacturer relationships provide clearer communication, faster problem resolution, and accountability that intermediaries cannot match.
Choosing your mullion extrusion partner is ultimately about risk management. The lowest quote means nothing if deliveries arrive late, dimensions drift out of tolerance, or finishes fail prematurely. Invest evaluation time upfront to identify manufacturers whose capabilities, quality systems, and technical support align with your project's actual requirements—because once those extrusions are installed fifty floors up, changing suppliers isn't an option.
You've selected your manufacturing partner and understand the technical options available. Now comes the moment where project success is either locked in or compromised: writing the specification. A well-crafted mullion specification protects everyone—architects get the performance they designed for, contractors know exactly what to procure, and owners receive building envelopes that function as intended for decades.
Yet specification writing is where many projects stumble. Vague language, missing performance criteria, and incomplete testing requirements create gaps that lead to substitutions, disputes, and underperforming facades. Whether you're an architect developing Division 08 specifications or a contractor evaluating bid documents, understanding what makes a complete mullion specification separates smooth projects from troubled ones.
Effective specifications for aluminum mullion extrusions address multiple performance domains simultaneously. Missing any single element creates vulnerability—either during procurement when substitutions slip through, or years later when performance failures emerge.
Think of your specification as a contract defining exactly what the building will receive. According to the University of Texas at Arlington curtain wall specifications, submittals must be complete and coordinated—partial or phased documentation is cause for disapproval. This comprehensive approach should guide your specification development from the start.
Follow this step-by-step checklist to ensure your mullion specifications cover every critical requirement:
The specification should explicitly address who bears engineering responsibility. The UTA specifications require shop drawings "prepared by or under the supervision of a qualified professional engineer" with structural calculations sealed by a Texas-licensed PE. This clarity prevents disputes about design accountability later in the project.
For mullion strips for windows and window mull bar components in storefront applications, specification requirements may scale appropriately—but the fundamental categories remain consistent. Even smaller-scale projects benefit from clear alloy specifications, finish requirements, and dimensional tolerances.
Experienced specifiers learn from others' failures. Certain specification gaps appear repeatedly across troubled projects—problems that could have been prevented with more careful document preparation.
Vague performance language: Specifications stating mullions shall "resist wind loads" or "provide thermal performance" without quantified criteria invite interpretation disputes. Always include specific numbers: design pressure in psf, U-factor maximums, deflection limits as fractions of span.
Missing coordination requirements: Curtain wall mulions don't exist in isolation—they connect to structure, adjacent wall systems, and interior finishes. According to forensic analysis of curtain wall failures, flashing detailing requires fastidious attention to prevent leaks at intersections. Specifications must require coordination drawings showing connections to adjacent work.
Incomplete testing sequences: Specifying laboratory testing without field verification leaves performance unconfirmed in actual installation conditions. The UTA specifications require field water testing per ASTM E 1105 at five architect-selected locations—with failed tests triggering additional testing at contractor expense. Build accountability into your testing requirements.
Overlooking installation tolerances: Building structures are never perfectly plumb or level. Specifications for mull bars for windows and curtain wall systems must include provisions for anchor adjustment to accommodate structural tolerances. Three-way adjustable anchors are standard practice for this reason.
Ignoring the mulions interface with other trades: Where does curtain wall contractor responsibility end and adjacent work begin? Unclear scope boundaries create finger-pointing when problems arise. Define responsibilities for perimeter sealants, fire safing, and connection to backup walls explicitly.
Accepting incomplete submittals: Shop drawings lacking weld symbols, sealant identification, or anchorage details signal documentation problems that will compound during construction. Quality-focused manufacturers maintain rigorous documentation—hold all suppliers to equivalent standards.
Omitting quality control requirements: Specifications should require documented QC programs, not just final inspections. The UTA guidelines reference ASTM C 1401 recommendations for quality control procedures including system material qualification, sealant testing, and fabrication reviews.
The curtain wall sub-contractor shall design, engineer, fabricate, deliver, install and guarantee all construction necessary to provide for the complete airtight and watertight enclosure of the building—notwithstanding any omission or inadequacies of the Contract Documents.
This language from the UTA specifications establishes clear accountability: the specialty contractor owns complete system performance, not just individual component compliance. Including similar comprehensive responsibility language protects owners from gaps between specified elements.
For contractors evaluating mullion kits for windows during procurement, reverse-engineer these specification principles. Does the bid specification include quantified performance requirements? Are testing protocols defined? Is warranty language specific? Vague specifications signal either inexperienced specifiers or intentional ambiguity—both warrant clarification before bidding.
With thorough specifications in hand and a qualified manufacturing partner selected, you're positioned for successful mullion procurement and installation. The final step is understanding how these elements come together in a forward-looking approach to fenestration that delivers lasting building envelope performance.
You've navigated the technical complexities of aluminum mullion extrusions—from thermal break technology and alloy selection to surface treatments and specification best practices. Now it's time to synthesize these insights into actionable guidance that positions your next project for success.
The fenestration industry continues evolving rapidly. According to industry trend analysis, 2026 will be defined by smarter manufacturing, tighter tolerances, and faster development cycles. Companies are investing heavily in automation, precision machining, and advanced alloys that push performance boundaries further than ever before. For architects and contractors specifying windows mullion systems, understanding these trajectories helps you select partners positioned for tomorrow's demands—not just today's requirements.
Before you finalize your next mullion specification, consider these critical decision points covered throughout this guide:
Successful mullion specification isn't about selecting the lowest-cost option—it's about matching technical requirements to manufacturing capabilities while ensuring long-term performance accountability through clear documentation and qualified partnerships.
The aluminum extrusion industry is entering an era defined by precision, innovation, and efficiency. Near-net-shape extrusion processes are reducing waste and streamlining production, while tighter tolerances enable mullions window assemblies that achieve performance levels unimaginable a decade ago.
For specifiers, this evolution means greater opportunities—but also greater responsibility. The gap between commodity suppliers and precision manufacturers continues widening. Choosing partners with comprehensive capabilities from custom die development to precision finishing determines whether your project benefits from these advances or gets left behind.
Consider what comprehensive capability actually looks like in practice. Shengxin Aluminium exemplifies the value proposition architects and contractors should seek: over 30 years of industry experience, 35 extrusion presses spanning 600T to 5500T capacity, integrated CNC machining centers, and complete surface treatment options including anodizing, powder coating, and PVDF finishes. This end-to-end capability—combined with factory-direct pricing—delivers both quality assurance and cost efficiency.
Whether you're developing a steel mullion alternative for a renovation project, specifying window mulls for a commercial storefront, or engineering custom mullions window systems for a landmark tower, the principles remain consistent: understand your requirements thoroughly, specify them precisely, and partner with manufacturers whose capabilities match your project's demands.
The building envelopes you specify today will perform—or fail—for decades. Invest the evaluation time upfront to identify manufacturers who bring technical depth, quality systems, and responsive support to every project. When you're ready to explore custom mullion extrusion solutions, experienced partners like Shengxin Aluminium's deep processing services offer the comprehensive capabilities that transform specifications into high-performing building envelope systems.
An aluminum mullion is a vertical structural member in fenestration systems that divides, supports, and secures glazing panels within windows, curtain walls, and storefronts. Made from extruded aluminum (typically 6063-T5 or 6061-T6 alloys), mullions transfer dead loads from glazing and resist lateral wind forces, channeling them to the building structure. Unlike general window frames that encompass the entire perimeter, mullions specifically serve as internal vertical supports creating separate vision areas. Their excellent strength-to-weight ratio, corrosion resistance, and extrudability for complex profiles make aluminum the preferred material for commercial and architectural applications.
Aluminum mullion wall thickness varies based on structural requirements and application type. For structural mullion applications, industry standards establish a minimum wall thickness of 1/8 inch (3.2mm) per ASTM B 221 specifications. Profile depths typically range from 50mm to over 200mm, with face widths between 50mm and 75mm for standard applications. Curtain wall systems may require profiles with cross-sections up to 650mm for specialized high-rise applications. When specifying mullions, ensure wall thicknesses maintain structural adequacy throughout the cross-section, particularly at primary webs where load transfer occurs.
Thermal break mullion extrusions contain a continuous polyamide insulating barrier between interior and exterior aluminum sections, reducing heat transfer by up to 1,000 times compared to non-thermal profiles. This technology achieves U-factors as low as 0.15 and prevents condensation in cold climates. Non-thermal profiles are solid aluminum without insulating barriers, suitable for interior partitions, mild climates, or industrial facilities where thermal performance is less critical. Climate zone classification, energy codes (ASHRAE 90.1, IECC), and condensation resistance requirements determine which type to specify. Projects in Climate Zones 4-8 typically mandate thermal breaks for code compliance.
Aluminum mullion extrusions offer multiple finish options with varying durability levels. Anodizing creates an integral aluminum oxide layer available in clear, champagne, bronze, and black tones—ideal where abrasion resistance matters. For applied coatings, AAMA 2603 suits interior applications, AAMA 2604 provides 5-year weathering protection for ground-level facades, and AAMA 2605 PVDF fluoropolymer coatings deliver 10+ years of performance for high-rise curtain walls. Powder coating offers an eco-friendly alternative with virtually unlimited color matching. Manufacturers like Shengxin Aluminium provide integrated finishing capabilities including anodizing, powder coating, PVDF, and micro-arc oxidation for superior durability.
Stick-built systems involve piece-by-piece field assembly, offering flexibility for complex geometries, retrofit projects, and lower-volume facades with shorter lead times. Unitized systems feature factory-assembled panels that interlock on-site, providing superior quality control, faster installation (approximately one-third the time), and better weather seal consistency. Choose stick-built for buildings with irregular facades, retrofit conditions, or budget constraints. Select unitized for high-rise construction with repetitive bay conditions where factory precision and accelerated schedules justify higher upfront costs. Hybrid approaches may combine both methods for projects with mixed conditions.



 Интернет Сервис
 0086 136 3563 2360
 sales@sxalu.com
 +86 136 3563 2360
 русский
 English
 français
 Deutsch
 español
 português
 العربية
 ไทย
ไทย Việt
Việt Українська